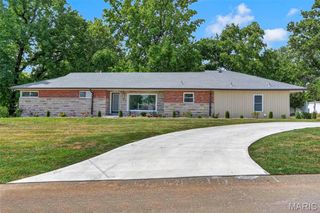
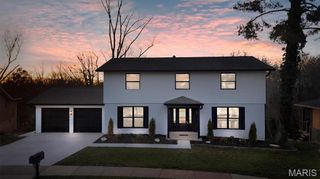
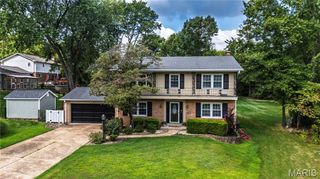
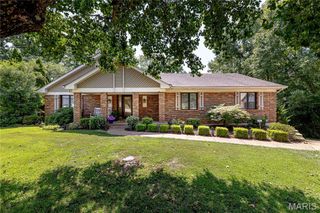
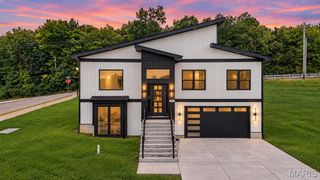
5576 Kellridge Lane, Unincorporated, MO 63128
- 4 beds |
- 4 baths |
- 2,734 sqft
 Single-Family Home
  Built in 1997
  0.26acre lot
 —— car garage
  $225/sqft
  Listed 23 days ago
Property Description
Discover an exceptional single-family residence at 5576 Kellridge LN, UNNCRPRT MO 63128, a beautifully maintained property built in 1997. This attractive home offers a compelling blend of comfort and sophisticated living, providing an ideal backdrop for your next chapter. The heart of this home is its open-plan kitchen, seamlessly flowing into the living room. Designed for both culinary exploration and social gatherings, the kitchen features a convenient island and double ovens, perfect for preparing meals for any occasion. Adjacent to this space, the living room provides a warm and inviting atmosphere, centered around a cozy fireplace. Indulge in moments of relaxation within the thoughtfully appointed bathrooms. One bathroom offers the luxurious comfort of a jetted bathtub, while another provides the refreshing experience of a walk-in shower. Beyond the interior, an array of outdoor amenities awaits. The private yard offers a serene escape, complemented by an outdoor dining area, ideal for al fresco meals. A covered deck and a charming porch provide additional spaces for relaxation or entertaining. For ultimate indulgence, a private hot tub with a deck surround offers a secluded retreat. Inside, a well-equipped indoor wet bar is perfect for entertaining, while the dedicated laundry room adds practical convenience. An attached garage provides secure parking and storage. This property presents a remarkable opportunity to embrace a lifestyle of comfort and ease.
- Listing Status:
- Active
- Date Added:
- September 4, 2026
- Data Last Updated:
- September 26, 2026 at 4:18AM
- Listing Office:
- Robert Biggs, REALTORS : 636-225-8585
- MLS ID:
- 26056597

- Style: Contemporary
- Parking: DeckGarageGarage Door OpenerGarage Faces Front
- General: ConcreteMasoniteVinyl SidingTwo
- HOA Amenities: Maintenance GroundsCommon Area Maintenance300.0Annually
- Originating MLS: maris2
- School District: Mehlville R-IX
- County: St. Louis
- Zoning: 30M-33-0364
- Utilities: Cable AvailableElectricity ConnectedNatural Gas ConnectedSewer ConnectedWater ConnectedSingle Phase
- Water: Public
- Sewer: Public Sewer
- Source: maris2
This listing courtesy of Robert Biggs, REALTORS
Monthly Payment
- Principal & Interest $
- Property Taxes $
- Home Insurance $
- VA Funding Fee $

 New - 13 hours ago