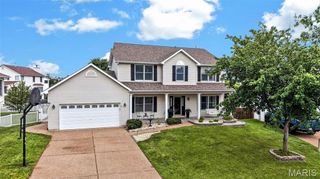
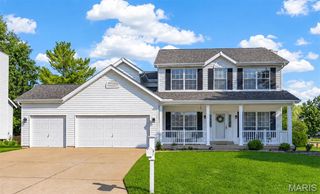
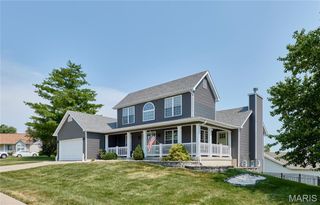
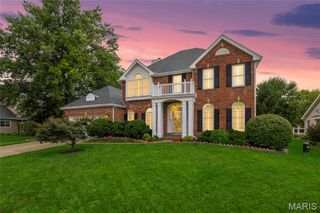
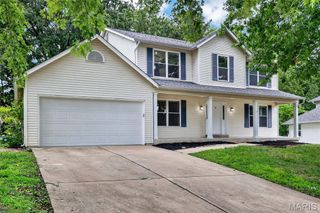
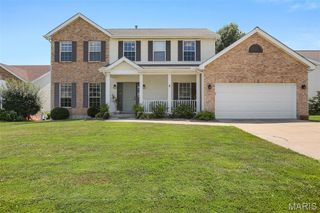
60 Park Charles Boulevard N, Unincorporated, MO 63376
- 4 beds |
- 4 baths |
- 3,950 sqft
 Single-Family Home
  Built in 1977
  0.26acre lot
 2 car garage
  $127/sqft
  Listed 22 days ago
Property Description
Spread out, entertain, and relax in this sprawling 4 bedroom, 3.5 bath ranch. Partially finished walk-out lower level, partially covered deck, sunny breakfast room, vaulted beamed-ceiling living room with fireplace, generous bedrooms and more in this modern, open layout. Inviting you in is a spacious foyer flanked by a cozy sitting room and convenient powder room. The living room opens to an updated kitchen (2021) with easy-to-maintain LVP flooring (2026), a grand island, large stainless cooktop, range hood, double oven, gleaming quartz countertops and a butler pantry, too. The kitchen looks over a sunny breakfast room with walls of windows leading to the deck. Serene master suite with walk-in closet, and bathroom with heated tile floor and walk-in shower (2020). Walk out the living room french doors to your roomy deck (2023). Head down the wide staircase to the lower level to enjoy a freshly carpeted (2026) rec room with a large, updated full bath (2026) with water closet, separate tub/shower and double vanity. A sleeping room/office is nearby. You'll find plenty of storage in the lower level, too. Get out and fish in one of Park Charles three lakes. New Roof (2025), Siding (2026), Gutters (2025), HVAC (2022). See list in supplements for more updates, special features, and improvements that have this one ready for you. Valued to make over 3,900 sq ft of finished space sure to please.
- Listing Status:
- Pending
- Date Added:
- July 29, 2026
- Data Last Updated:
- August 11, 2026 at 4:16PM
- Listing Office:
- Worth Clark Realty : 314-222-0065
- MLS ID:
- 26046050

- General: Beamed CeilingsBookcasesBreakfast RoomButler PantryCeiling Fan(s)Crown MoldingCustom CabinetryDouble VanityEat-in KitchenEntrance FoyerHigh CeilingsHigh Speed InternetKitchen IslandOpen FloorplanPantryRecessed LightingSeparate DiningShowerSmart ThermostatTubVaulted Ceiling(s)Walk-In Closet(s)Walk-In Pantry
- Appliances: Stainless Steel Appliance(s)Gas CooktopDishwasherDisposalHumidifierIce MakerBuilt-In Electric OvenConvection OvenDouble OvenSelf Cleaning OvenRange HoodRefrigeratorGas Water HeaterWine Refrigerator
- Laundry: In BasementElectric Dryer HookupInsideWasher Hookup
- Basement: 8 ft + PourBathroomConcreteExterior EntryPartially FinishedFrench DrainFullInterior EntryRadon MitigationSleeping AreaStorage SpaceSump PumpWalk-Out Access
- Flooring: CarpetCeramic TileConcreteHardwoodLuxury VinylTile
- A/C: Attic FanCentral AirElectricWall/Window Unit(s)
- Heating: Forced AirNatural Gas
- Fireplace: Great RoomFireplaceFireplaces: 1
- Style: ContemporaryPatioRanch
- Other Structures: Patio
- Parking: ConcreteDrivewayGarageGarage Door OpenerGarage Faces FrontInside EntranceKitchen LevelParking spaces: 7
- Roofing: Asphalt
- Windows: Aluminum FramesBay Window(s)BlindsDrapesInsulated WindowsScreens
- General: AsphaltBlown-In InsulationBrickConcreteVinyl SidingOneConcrete Perimeter
- Road/Access: County Road
- HOA Amenities: Common GroundLakeCommon Area MaintenanceOther120.0Semi-Annually
- Originating MLS: maris2
- School District: Francis Howell R-III
- County: St. Charles
- Zoning: 3-0009-5128-00-0387.0000000
- Utilities: Cable AvailableElectricity ConnectedNatural Gas ConnectedPhone AvailableSewer ConnectedWater ConnectedSingle Phase220 VoltsAmeren
- Water: Public
- Sewer: Public Sewer
- Source: maris2
This listing courtesy of Worth Clark Realty
Monthly Payment
- Principal & Interest $
- Property Taxes $
- Home Insurance $
- VA Funding Fee $