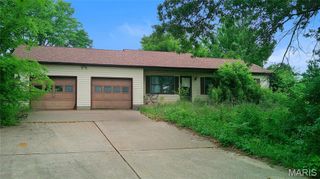
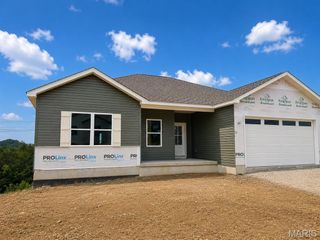
111 Ventnor Avenue, Union, MO 63084
- 3 beds |
- 2 baths
 Single-Family Home
  Built in 2026
  10,019sqft lot
 2 car garage
  $——/sqft
  Listed 1 month ago
Property Description
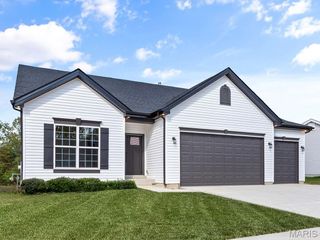
COMING SOON! HOME IN PROGRESS! #UNIONMO. Park Place proudly presents a quality-crafted new construction ranch home by ELS Homes, a trusted local builder. This thoughtfully designed 3 bedroom, 2 bathroom home (Ellington Plan) sits on a desirable lot and offers both style and functionality throughout. The kitchen features white cabinetry with crown molding, granite countertops, and a center island with bar seating, all flowing seamlessly into the open concept dining and living areas. Nine foot ceilings enhance the spacious feel, while the laundry room is conveniently located at the garage entry. Off the dining area, a single exterior door with full glass and integrated blinds leads to a nice-sized deck, perfect for outdoor enjoyment. The great room is highlighted by luxury vinyl plank flooring in brown tones and an elegant stair rail system leading to the lower level. The primary suite offers a comfortable retreat with a large walk-in closet and a spacious bathroom featuring a white marble-topped vanity and a private shower with a glass door. The second and third bedrooms are well-sized and located near the hall bathroom, which has a tub-and-shower combination. The walk-out basement includes a bathroom rough-in, exterior door, and excellent potential for future finishing. Notable upgrades include nine-foot ceilings throughout, black windows, black gutters & soffit/fascia, white board and batten siding on the front with a brick skirt on both ends of the home, an upgraded lighting package, trim package, black hardware and fixtures, a craftsman-style front entry door, and an oversized two-car garage that is insulated and drywalled and has a black door. Quality construction, thoughtful upgrades, and local craftsmanship come together beautifully in this Park Place home. ELS HOMES - LOCAL BUILDER AT ITS FINEST - #ELSHOMES - DON’T MISS THIS ONE.
- Listing Status:
- Active
- Date Added:
- July 1, 2026
- Data Last Updated:
- July 23, 2026 at 6:19AM
- Listing Office:
- ELS Real Estate Group, LLC : 636-587-0225
- MLS ID:
- 26018885

- Style: TraditionalRanch
- Other Structures: PorchDeckCovered
- Parking: AttachedGarageGarage Door OpenerOff StreetOversizedParking spaces: 4
- Roofing: Architectural Shingle
- General: Brick VeneerVinyl SidingOne
- Road/Access: Concrete
- HOA Amenities: Association ManagementOther75.0Annually
- Originating MLS: maris2
- School District: Union R-XI
- County: Franklin
- Zoning: 17-7-360-0-049-044630
- Utilities: Electricity ConnectedAmeren
- Water: Public
- Sewer: Public Sewer
- Source: maris2
This listing courtesy of ELS Real Estate Group, LLC
Monthly Payment
- Principal & Interest $
- Property Taxes $
- Home Insurance $
- VA Funding Fee $