113 Ventnor Avenue, Union, MO 63084
- 3 beds |
- 2 baths
 Single-Family Home
  Built in 2026
  0.3acre lot
 2 car garage
  $——/sqft
  Listed 1 month ago
Property Description
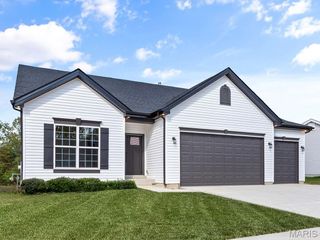
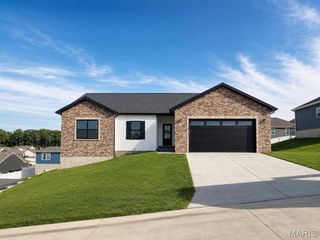
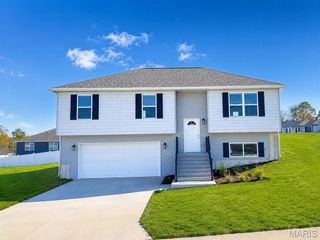
COMING SOON! HOME IN PROGRESS! #UNIONMO. A divided 3x2 ranch plan on a nice corner lot that backs to woods. This one shows off a grand kitchen with an oversized island, a large composite sink & breakfast bar, loads of white cabinets, awesome granite tops, LVP floors, stainless front microwave & dishwasher, main floor laundry near primary suite & more. Glass slider door in the dining room to a nice 12’x12’ composite deck with white vinyl rail system. Soaring 9' interior house walls throughout. A lovely entry with a large coat closet, door to garage & door to lower level nearby. Primary with a large walk-in closet, oversized double bowl vanity, gorgeous walk-in shower with glass slider door & more. The secondary beds are a nice size & share a full hall bath with a tub/shower & vanity. Very spacious walk-out basement with full bath rough-in & more. The exterior combo of stone against a light green color siding, a large front porch, white accents, and white garage door with glass windows is amazing. ELS HOMES - LOCAL BUILDER AT ITS FINEST - #ELSHOMES
- Listing Status:
- Active
- Date Added:
- June 26, 2026
- Data Last Updated:
- July 23, 2026 at 6:19AM
- Listing Office:
- ELS Real Estate Group, LLC : 636-587-0225
- MLS ID:
- 26012262

- General: Lighting
- Style: RanchTraditional
- Other Structures: Front PorchDeckCovered
- Parking: AttachedGarageGarage Door OpenerOff StreetOversized
- Roofing: Architectural Shingle
- General: Stone VeneerVinyl SidingOne
- Road/Access: Concrete
- HOA Amenities: Association ManagementOther75.0Annually
- Originating MLS: maris2
- School District: Union R-XI
- County: Franklin
- Zoning: Lot 54 Park Place17-7-360-0-049-044640
- Utilities: Cable AvailablePhone AvailableAmeren
- Water: Public
- Sewer: Public Sewer
- Source: maris2
This listing courtesy of ELS Real Estate Group, LLC
Monthly Payment
- Principal & Interest $
- Property Taxes $
- Home Insurance $
- VA Funding Fee $