54 Boyd Avenue, Valley Park, MO 63088
- 3 beds |
- 2 baths |
- 1,750 sqft
 Single-Family Home
  Built in 1966
  0.26acre lot
 —— car garage
  $134/sqft
  Listed 25 days ago
Property Description
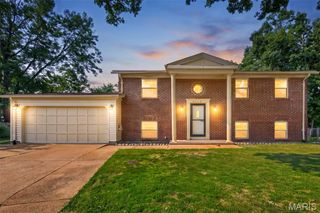
Welcome home to this move in ready 3 bedroom, 2 bath ranch offering an abundance of living space both inside and out! The bright and inviting main level features a spacious living room that flows seamlessly into the dining area, creating an open and functional layout for everyday living and entertaining. The kitchen offers plenty of cabinet and counter space while overlooking the backyard. Three comfortable bedrooms and an updated full bathroom complete the main level. The expansive finished walk out lower level nearly doubles the home's living space, featuring a spacious recreation area with distinct spaces for relaxing, working from home, and entertaining. A built in wet bar area with sink, full bathroom, and separate laundry room add even more convenience and flexibility. Step outside to enjoy the generous, fully fenced backyard backed by mature trees and featuring a large covered concrete patio, perfect for morning coffee, outdoor dining, or gatherings with family and friends. A storage shed and oversized two car wide driveway offer plenty of space for parking and outdoor equipment. Major exterior improvements completed in 2024 include a new Class 3 impact resistant architectural roof, vinyl siding, and oversized 6 inch gutters and downspouts, providing enhanced durability and peace of mind for years to come. Conveniently located near parks, shopping, restaurants, and easy highway access, this well maintained home offers the perfect combination of space, updates, and value.
- Listing Status:
- Pending
- Date Added:
- July 17, 2026
- Data Last Updated:
- August 11, 2026 at 3:18PM
- Listing Office:
- EXP Realty, LLC : 866-224-1761
- MLS ID:
- 26045579

- Appliances: DishwasherElectric RangeRefrigerator
- Laundry: Electric Dryer HookupLower Level
- Basement: BathroomPartially FinishedWalk-Out Access
- A/C: Central Air
- Heating: Forced Air
- Fireplace: Fireplaces: 0
- Style: Ranch
- Parking: ConcreteOff StreetParking spaces: 2
- Roofing: Architectural Shingle
- General: ConcreteVinyl SidingOne
- Originating MLS: maris2
- School District: Valley Park
- County: St. Louis
- Zoning: 25Q-24-0621
- Utilities: Electricity ConnectedNatural Gas ConnectedSewer ConnectedWater ConnectedAmeren
- Water: Public
- Sewer: Public Sewer
- Source: maris2
This listing courtesy of EXP Realty, LLC
Monthly Payment
- Principal & Interest $
- Property Taxes $
- Home Insurance $
- VA Funding Fee $