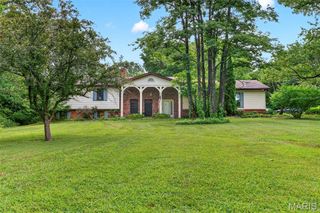
214 Fiddler's Close Road 214 STB Phase V, Washington, MO 63090
- 4 beds |
- 3 baths |
- 2,720 sqft
 Single-Family Home
  Built in ——
  0.83acre lot
 3 car garage
  $193/sqft
  Listed 1 month ago
Property Description
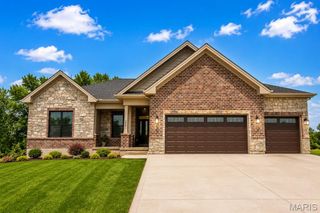
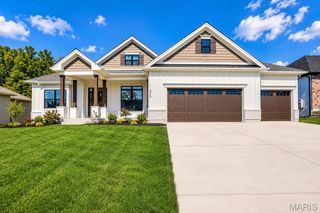
Luxury living on a large homesite that backs to trees at Phase V Stone Bridge. The kitchen includes an oversized island with quartz tops, upgraded cabinets, and upgraded appliance package w/ range hood and microwave built into the island. The kitchen is open to the great room, where you'll find a fireplace and plenty of windows for natural light. Don't miss the three car garage, covered back deck, and an oversized walk out patio. The master suite includes a walk in tile shower, double vanity, and linen closet. Finished lower level adds a recreation room, 4th bedroom and full bath. Model Home available for quick close at 2409 Fiddler's Close Road, Washington, Missouri Enjoy your private backyard in an ideal WashMO location - Stone Bridge, by Northern Star Homes.
- Listing Status:
- Active
- Date Added:
- June 22, 2026
- Data Last Updated:
- July 23, 2026 at 4:18AM
- Listing Office:
- RE/MAX Today : 573-237-7700
- MLS ID:
- 26038792

- Style: ContemporaryRanchTraditional
- Other Structures: PorchFront PorchDeckPatioCovered
- Parking: AttachedGarageGarage Door OpenerOversizedParking spaces: 3
- Roofing: Architectural Shingle
- Windows: Insulated WindowsLow Emissivity WindowsTilt-In Windows
- General: FrameStoneVinyl SidingOne
- Road/Access: City Street
- HOA Amenities: Other100.0Annually
- Originating MLS: maris2
- School District: Washington
- County: Franklin
- View: PanoramicTrees/Woods
- Utilities: Cable Available220 Volts
- Water: Public
- Sewer: Public Sewer
- Source: maris2
This listing courtesy of RE/MAX Today
Monthly Payment
- Principal & Interest $
- Property Taxes $
- Home Insurance $
- VA Funding Fee $