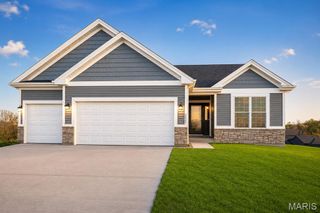
2906 Shirley Close Road, Washington, MO 63090
- 3 beds |
- 3 baths |
- 1,707 sqft
 Single-Family Home
  Built in 2020
  10,019sqft lot
 2 car garage
  $240/sqft
  Listed 3 months ago
Property Description
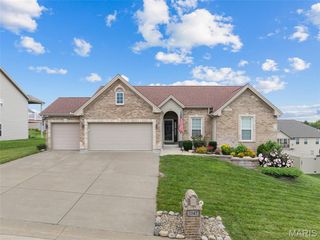
*DiD YOU SEE THIS ONE? - GREAT NEW PRICE & JUST LIKE NEW * - Freshly painted full interior & New hardwood flooring - 5 Year Old Home with Premium Upgrades! * And with ALL THESE UPGRADES YOU’RE STILL AT ONLY $240 sq. ft for this size home!! Step into this beautifully maintained home featuring 9' ceilings and high-end finishes throughout. The chef's dream open kitchen boasts spacious granite countertop work space and an awesome oversized island, upgraded cabinets with elegant crown molding and under cabinet lighting. Enjoy indoor-outdoor living with a 12 x 20 space plus an additional covered grilling patio- perfect for entertaining! All stainless steel appliances stay, making this home truly move in ready. Additional highlights include: * Oversized 3x6 windows for natural light - * Premium trim package - * Freshly painted full interior - * Gorgeous hardwood floors - *Plenty of recessed lights throughout - *Main floor laundry - * 2' deep extension on garage - *Sidewalk from front to backyard patio- * Striking brick and stone front exterior and mailbox- *Security system owned- * Located in a friendly, high sought-after neighborhood, this home checks all the boxes for comfort, style and convenience! Check this one out, it is definitely a MUST SEE home! Call now for more details or to schedule a showing!
- Listing Status:
- Active
- Date Added:
- April 8, 2026
- Data Last Updated:
- July 23, 2026 at 2:16AM
- Listing Office:
- Dolan, Realtors : 636-239-7077
- MLS ID:
- 26019581

- Style: Ranch
- Other Structures: Front PorchPatioCovered
- Parking: AttachedConcreteDrivewayGarageGarage Door OpenerOversized
- Windows: Bay Window(s)BlindsInsulated WindowsTilt-In Windows
- General: Brick VeneerStone VeneerVinyl SidingOne
- HOA Amenities: Common Area Maintenance100.0Annually
- Originating MLS: maris2
- School District: Washington
- County: Franklin
- Zoning: 10-7-350-0-036-004510
- Utilities: Cable AvailableElectricity ConnectedPhone AvailableSewer ConnectedWater ConnectedSingle PhaseAmeren
- Water: Public
- Sewer: Public Sewer
- Source: maris2
- Ownership: Private
This listing courtesy of Dolan, Realtors
Monthly Payment
- Principal & Interest $
- Property Taxes $
- Home Insurance $
- VA Funding Fee $

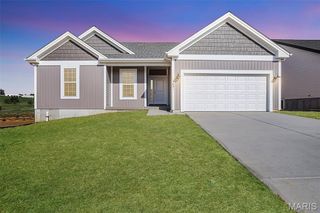
 New - 3 days ago