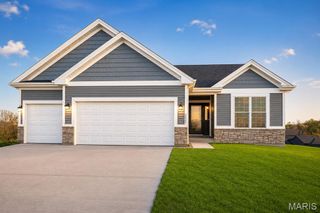
3321 Timber Creek Drive 196 STB, Washington, MO 63090
- 3 beds |
- 2 baths |
- 1,550 sqft
 Single-Family Home
  Built in 2025
  0.28acre lot
 2 car garage
  $263/sqft
  Listed 5 months ago
Property Description
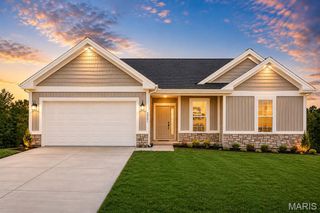
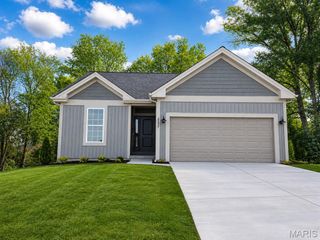
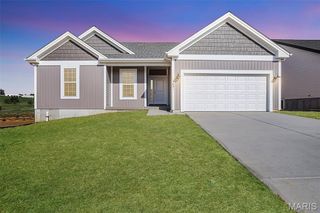
Perfectly right sized on a homesite that backs to trees, this ranch plan includes a flex room area ideal for home study, dining room, or a great spot for the piano/ flex area. This home features tall ceilings, high-end finishes, 42" cabinets, crown molding, quartz countertops, a walk in pantry, upgraded flooring, and a screened in back deck. Stone Bridge is located within walking distance to parks and trails, this home combines luxury with convenience and an active lifestyle. Perfect for buyers seeking a sophisticated home in a desirable Washington, MO neighborhood. Northern Star Homes is your hometown builder in Washington, where you'll find so much to do including parks, walking trails, shopping and a thriving downtown and riverfront area. Northern Star Homes is your hometown builder in WashMO. Watch this home be built starting in October with completion in late January. Plan on staying!
- Listing Status:
- Pending
- Date Added:
- February 4, 2026
- Data Last Updated:
- July 23, 2026 at 6:19AM
- Listing Office:
- RE/MAX Today : 573-237-7700
- MLS ID:
- 26005995

- General: Breakfast RoomBuilt-in FeaturesCrown MoldingDining/Living Room ComboEntrance FoyerGranite CountersHigh CeilingsKitchen IslandKitchen/Dining Room ComboOpen FloorplanPantryRecessed LightingShowerSmart ThermostatWalk-In Closet(s)
- Appliances: Stainless Steel Appliance(s)DishwasherDisposalElectric OvenBuilt-In Gas RangeElectric Water Heater
- Laundry: Laundry RoomMain Level
- Basement: FullRoughed-In BathWalk-Out Access
- Flooring: CarpetCeramic TileLaminateLuxury Vinyl
- A/C: Central AirElectric
- Heating: Forced AirElectric
- Fireplace: Fireplaces: 0
- General: Private Yard
- Style: CraftsmanTraditionalRanch
- Other Structures: PorchCompositeFront PorchDeckScreenedPatioCovered
- Parking: AttachedGarageGarage Door OpenerOversizedParking spaces: 2
- Roofing: Architectural Shingle
- Windows: Double Pane WindowsInsulated WindowsLow Emissivity WindowsTilt-In Windows
- General: BrickFrameStoneVinyl SidingOneConcrete Perimeter
- Road/Access: City Street
- HOA Amenities: Other100.0Annually
- Originating MLS: maris2
- School District: Washington
- County: Franklin
- Zoning: Lot 196 Stone Bridge Plat 4
- View: PanoramicTrees/Woods
- Utilities: Electricity ConnectedNatural Gas AvailableSewer ConnectedUnderground Utilities220 Volts
- Water: Public
- Sewer: Public Sewer
- Source: maris2
- Ownership: Private
This listing courtesy of RE/MAX Today
Monthly Payment
- Principal & Interest $
- Property Taxes $
- Home Insurance $
- VA Funding Fee $

 New - 3 days ago