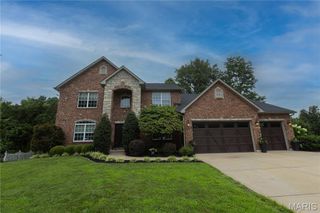
5364 Tower Hill Court, Weldon Spring, MO 63304
- 5 beds |
- 6 baths |
- 5,161 sqft
 Single-Family Home
 Built in 1997
 1acre lot
 4 car garage
 $251/sqft
 Listed 1 month ago
Property Description
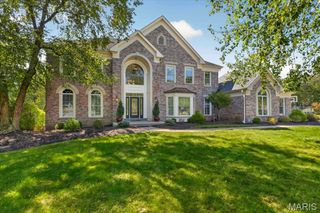
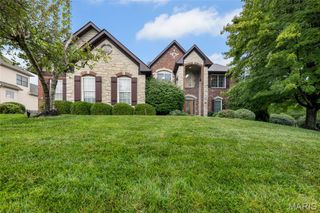
Welcome to 5364 Tower Hill Court in sought after Camelot. Situated on an acre lot, this 1.5 story, Whittaker-built home features five bedrooms, six bathrooms, and all the details buyers are searching for. The foyer opens to a floor to ceiling masonry fireplace flanked by floor-to-ceiling windows. Hardwood floors, plantation shutters, and extensive millwork are found throughout the living areas of the home. The beautiful kitchen with 42" cherry cabinets and quartz countertops opens to the outdoor living space with dual staircases leading to a 1200 sq ft patio and flat lot. This home offers a lifestyle of comfort and spacious living! The primary suite with sitting area provides a spa-like retreat. The upper level boasts three bedrooms all with walk-in closets, one with ensuite and the other two share a Jack and Jill bath. Prepared to be wowed by the double walk-in closet in one of the bedrooms! The lower level with double walkout is perfect for entertaining! The bar area features a second custom fireplace, pool table, and rec room wired for sound. You'll also find another bedroom with built-in desk, full bath and custom mudroom area by one of the walkouts. The four-car garage is heated and insulated with brand-new epoxy floor and ready for the ultimate car enthusiast! The home is serviced by a geothermal HVAC system and tankless water heater. Showings start on October 30th.
- Listing Status:
- Active
- Date Added:
- October 29, 2026
- Data Last Updated:
- November 10, 2026 at 5:18AM
- Listing Office:
- Meyer Real Estate : 636-946-6330
- MLS ID:
- 26065193

- Style: Traditional
- Other Structures: CompositeFront PorchDeckPatio
- Parking: AttachedGarage Door OpenerGarage Faces SideParking spaces: 4
- Roofing: Architectural Shingle
- General: BrickVinyl SidingThree Or More
- HOA Amenities: Association ManagementLakeTrail(s)Maintenance GroundsRepairsCommon Area MaintenanceManagement657.0Annually
- Originating MLS: maris2
- School District: Francis Howell R-III
- County: St. Charles
- Zoning: 3-0122-7498-00-0155.0000000
- Utilities: Cable AvailableElectricity ConnectedNatural Gas ConnectedSewer ConnectedWater Connected220 Volts
- Water: Public
- Sewer: Public Sewer
- Source: maris2
- Ownership: Private
This listing courtesy of Meyer Real Estate
Monthly Payment
- Principal & Interest $
- Property Taxes $
- Home Insurance $
- VA Funding Fee $