119 Pomodora Circle, Wentzville, MO 63385
- 4 beds |
- 4 baths |
- 2,855 sqft
 Single-Family Home
  Built in 2021
  10,110sqft lot
 3 car garage
  $205/sqft
  Listed 29 days ago
Property Description
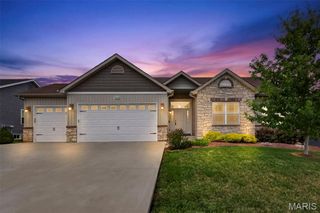
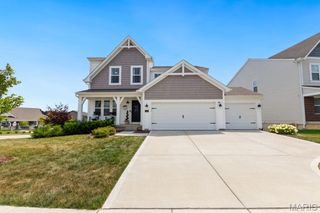
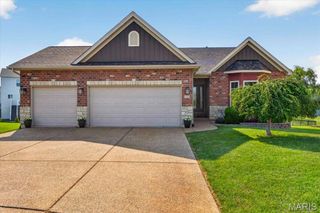
Prepare to be WOWED! This amazing 4 bedroom, 3.5 bath home sits in a prime Wentzville location and shows like a model home. This home showcases fantastic, on-trend finishes, an oversized 3 car garage and a stunning covered patio on a lot backing to trees. The curb appeal is impressive with stone, board and batten siding, prairie style window grills, shake accent siding, carriage style garage doors, coach lights, architectural shingles (3 yrs old), lush landscape and lawn irrigation. Features include luxury vinyl plank flooring, staggered height cabinets with crown, recessed lighting, island with seating bar, granite/quartz countertops, tile backsplash, soft close feature, walk in pantry with custom organizers, drawer micro, stainless steel appliances, double oven, chimney style range hood, butler pantry/beverage center, 9 ft ceilings throughout the main with dramatic 11 ft ceilings in the Great Room, crown molding, gas fireplace with plank surround and stone hearth, wrought spindles to the finished lower level, large Primary Suite, furniture quality double bowl vanity, jetted soaking tub, custom tile shower, semi-frameless shower doors, separate water closet, walk in closet with custom organizers, vinyl plank tile flooring in the bathrooms, spacious secondary bedrooms, 5 panel doors, main floor laundry with cabinetry, water softener, 50 gallon water heater, Ring doorbell and more. The finished lower level offers approx 835 sq ft with a Family/Rec Room, Office with double glass doors, Bedroom with egress, full bath with custom tile shower and more. There is plenty of unfinished storage space and there are 3 egress windows in the lower level. There is a stunning 18 x 17 covered patio with stone-based columns and cedar posts overlooking the fenced, tree-lined back yard. The garage is oversized (23.5 D), is insulated-drywalled-finished and has insulated garage doors. Excellent location near shopping, restaurants, recreation, services and easy access to Hwys 70 and 40/61. Incredible, a must see!
- Listing Status:
- Pending
- Date Added:
- July 15, 2026
- Data Last Updated:
- August 11, 2026 at 6:17PM
- Listing Office:
- Berkshire Hathaway HomeServices Select Properties : 636-720-1100
- MLS ID:
- 26039580

- General: Breakfast BarButler PantryCathedral Ceiling(s)Ceiling Fan(s)Crown MoldingCustom CabinetryDouble VanityEntrance FoyerGranite CountersHigh CeilingsKitchen IslandKitchen/Dining Room ComboLever FaucetsOpen FloorplanRecessed LightingSeparate ShowerShowerSoaking TubSolid Surface Countertop(s)Special MillworkStorageTubWalk-In Closet(s)Walk-In PantryWhirlpool
- Appliances: Stainless Steel Appliance(s)DishwasherDisposalDryerMicrowaveDouble OvenRange HoodElectric RangeRefrigeratorWall OvenWasherGas Water HeaterWater Softener
- Laundry: Laundry RoomMain Level
- Basement: 8 ft + PourBathroomConcreteEgress WindowPartially FinishedFullInterior EntrySleeping AreaStorage SpaceSump Pump
- Flooring: CarpetLuxury VinylPlankTile
- A/C: Ceiling Fan(s)Central AirElectric
- Heating: Forced AirNatural Gas
- Fireplace: GasGreat RoomFireplaceFireplaces: 1
- Style: RanchTraditional
- Other Structures: Front PorchPatioCovered
- Parking: AttachedGarageGarage Door OpenerGarage Faces FrontOversized
- Roofing: Architectural Shingle
- Windows: Double Pane WindowsInsulated WindowsTilt-In WindowsTinted WindowsWindow Treatments
- General: Board & Batten SidingFrameShake SidingStoneVinyl SidingOneConcrete Perimeter
- Road/Access: Concrete
- HOA Amenities: Common GroundOutside ManagementCommon Area Maintenance225.0Annually
- Originating MLS: maris2
- School District: Wentzville R-IV
- County: St. Charles
- Zoning: 4-0014-C697-00-0010.0000000
- Fencing: Back YardFencedOther
- Utilities: Underground UtilitiesAmeren
- Water: Public
- Sewer: Public Sewer
- Source: maris2
- Ownership: Private
This listing courtesy of Berkshire Hathaway HomeServices Select Properties
Monthly Payment
- Principal & Interest $
- Property Taxes $
- Home Insurance $
- VA Funding Fee $