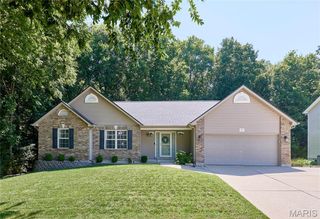
802 Railway Circle, Wentzville, MO 63385
- 4 beds |
- 4 baths |
- 3,250 sqft
 Single-Family Home
  Built in 2012
  0.32acre lot
 3 car garage
  $134/sqft
  Listed 13 days ago
Property Description
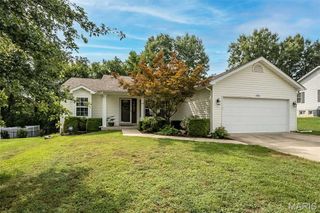
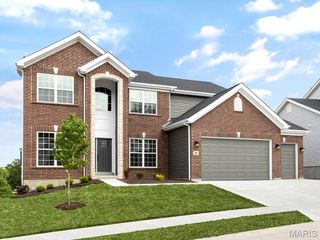
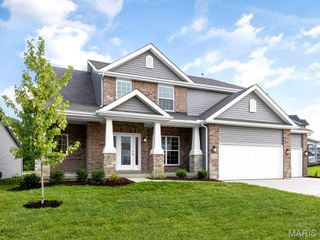
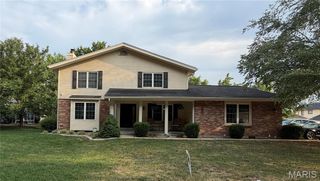
One owner. Beautifully updated. This is THE ranch. Four bedrooms. A true office. 3.5 baths. 3,250 finished square feet. A three-car garage. Immaculately clean, beautifully updated and clearly well cared for, this home is genuinely move-in ready. Set on a .32-acre corner lot, it feels spacious at every turn, with 10-foot main-level ceilings and today’s colors and design throughout. The stunning open-concept kitchen and dining area flows into the great room with fireplace, then directly onto the patio for effortless indoor-outdoor living. The kitchen features stainless steel appliances, solid-surface counters, a white subway tile backsplash, large center island and walk-in pantry. The owner’s suite is a true place to unwind, with a luxe private bath and a generous walk-in closet finished with a beautifully designed custom organization system. Every bedroom has its own walk-in closet. Three bedrooms, the dedicated office, main-floor laundry and the highly sought-after half bath are all on the main level. Recent updates in the past few years include insulated, windowed garage doors, beautiful kitchen counters and backsplash, updated flooring, newer stove and dishwasher, roof and siding replaced in 2024, and new light fixtures throughout in 2026. Downstairs adds a fourth bedroom, full bath, large rec room, additional finished flex space and 739 square feet of unfinished storage. A drywalled three-car garage, irrigation and the subdivision pool complete the package. The kitchen refrigerator, garage refrigerator, basement safe and surround-sound speaker system all stay.
- Listing Status:
- Pending
- Date Added:
- July 29, 2026
- Data Last Updated:
- August 11, 2026 at 5:18PM
- Listing Office:
- Coldwell Banker Realty - Gundaker : 636-561-1000
- MLS ID:
- 26048022

- General: BookcasesBreakfast RoomCeiling Fan(s)Custom CabinetryDouble VanityHigh CeilingsHigh Speed InternetKitchen IslandOpen FloorplanPantrySeparate ShowerSolid Surface Countertop(s)Sound SystemStorageWalk-In Closet(s)Walk-In Pantry
- Appliances: Stainless Steel Appliance(s)DishwasherDisposalElectric RangeFree-Standing Refrigerator
- Laundry: Main Level
- Basement: BathroomEgress WindowPartially Finished
- A/C: Central Air
- Heating: Forced AirNatural Gas
- Fireplace: Great RoomFireplaceFireplaces: 1
- Style: Traditional
- Other Structures: Front PorchPatio
- Pool: CommunityIn Ground
- Parking: Parking spaces: 3
- Roofing: Architectural Shingle
- General: BrickVinyl SidingOne
- HOA Amenities: PoolCommon Area MaintenancePool MaintenancePool375.0Annually
- Originating MLS: maris2
- School District: Wentzville R-IV
- County: St. Charles
- Zoning: 4-0010-9833-00-0191.0000000
- Utilities: Cable AvailableNatural Gas ConnectedSewer ConnectedUnderground UtilitiesWater Connected220 Volts
- Water: Public
- Sewer: Public Sewer
- Source: maris2
This listing courtesy of Coldwell Banker Realty - Gundaker
Monthly Payment
- Principal & Interest $
- Property Taxes $
- Home Insurance $
- VA Funding Fee $

 New - 3 days ago