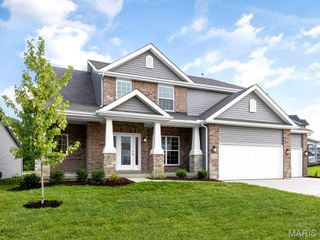
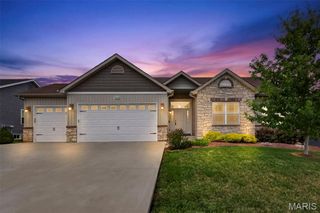
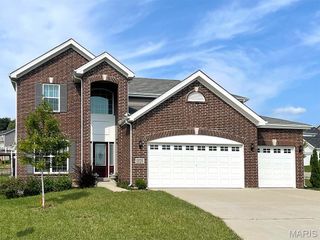
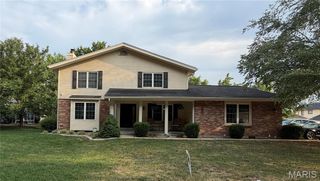
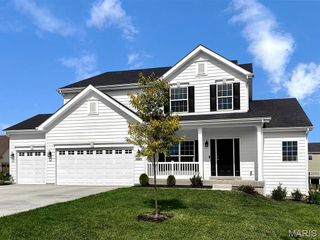
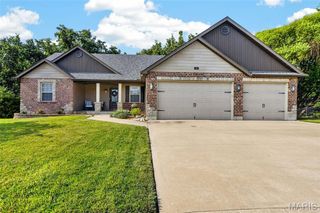
853 Dylan Drive, Wentzville, MO 63385
- 4 beds |
- 4 baths |
- 3,565 sqft
 Single-Family Home
  Built in 2006
  9,583sqft lot
 3 car garage
  $126/sqft
  Listed 22 days ago
Property Description
Don't miss this incredible value in the highly sought-after Stone Meadows subdivision! Enjoy resort-style amenities including pools, lakes, walking trails, clubhouse, and more—all in the award-winning Wentzville School District. Offering over 3,500+ sq. ft. of finished living space, this 2-story features 4 bedrooms, 3 full baths, a powder room, and a finished walkout lower level that could easily serve as a 5th bedroom or private multi-generational suite with a kitchenette, living area, walk-in closet, full bath, and abundant storage. Updates include newer dual zoned HVAC systems, newer architectural roof, new carpet throughout, real wood flooring throughout the kitchen, breakfast, entry, dining room, and upstairs landing, stainless steel appliances, tile backsplash, special millwork/wainscoting, fireplace, and more. Additional features include a 3-car finished garage, recessed lighting, walk-in closets, huge pantry with custom shelving, open spindled staircase. Outside you'll find a fenced yard, deck, paver patio with firepit. An amazing opportunity at an exceptional price!
- Listing Status:
- Pending
- Date Added:
- July 23, 2026
- Data Last Updated:
- August 11, 2026 at 6:17PM
- Listing Office:
- Fox & Riley Real Estate : 636-379-2378
- MLS ID:
- 26045724

- General: Breakfast BarBreakfast RoomCeiling Fan(s)Center Hall FloorplanDouble VanityEat-in KitchenEntrance FoyerHigh Speed InternetKitchen/Dining Room ComboLaminate CountersOpen FloorplanPantrySeparate DiningSeparate ShowerSoaking TubSpecial MillworkStorageTubVaulted Ceiling(s)Walk-In Closet(s)Walk-In PantryWet Bar
- Appliances: Stainless Steel Appliance(s)DishwasherDisposalMicrowaveRefrigeratorWater Heater
- Laundry: Laundry RoomMain Level
- Basement: BathroomConcreteExterior EntryPartially FinishedFullInterior EntrySleeping AreaStorage SpaceSump PumpWalk-Out Access
- Flooring: CarpetCeramic TileConcreteWood
- A/C: Ceiling Fan(s)Central AirDualZoned
- Heating: Dual Fuel/Off PeakForced AirZoned
- Fireplace: Great RoomFireplaceFireplaces: 1
- General: Private EntrancePrivate Yard
- Style: Traditional
- Other Structures: PorchFront PorchDeckPatioCovered
- Pool: CommunityOutdoor Pool
- Parking: Additional ParkingAttachedConcreteCoveredDrivewayGarageGarage Door OpenerGarage Faces FrontOff StreetParking spaces: 3
- Roofing: Architectural Shingle
- General: BrickVinyl SidingTwoConcrete Perimeter
- Road/Access: Concrete
- HOA Amenities: Association ManagementClubhouseCommon GroundPoolTrail(s)ClubhousePool390.0Annually
- Originating MLS: maris2
- School District: Wentzville R-IV
- County: St. Charles
- Zoning: 4-0055-9347-00-0759.0000000
- View: Neighborhood
- Fencing: Back YardFenced
- Utilities: Electricity AvailableElectricity ConnectedNatural Gas AvailableNatural Gas ConnectedSewer AvailableSewer ConnectedWater AvailableWater ConnectedAmeren
- Water: Public
- Sewer: Public Sewer
- Source: maris2
- Ownership: Private
This listing courtesy of Fox & Riley Real Estate
Monthly Payment
- Principal & Interest $
- Property Taxes $
- Home Insurance $
- VA Funding Fee $