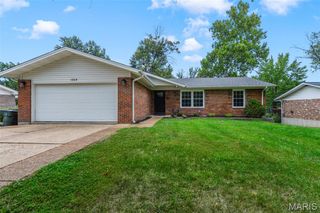
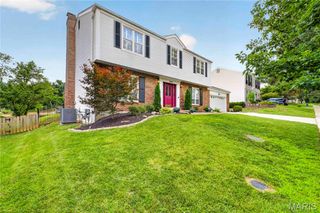
531 Arlington Terrace Drive, Wildwood, MO 63040
- 4 beds |
- 3 baths |
- 2,456 sqft
 Single-Family Home
  Built in 1988
  9,148sqft lot
 2 car garage
  $214/sqft
  Listed 19 days ago
Property Description
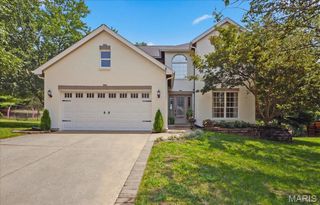
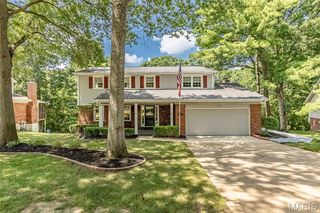
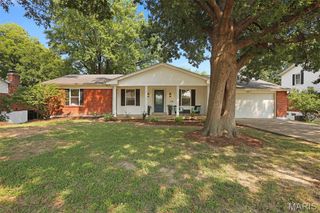
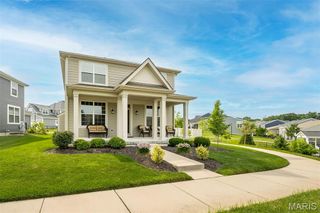
Set on a beautifully landscaped lot in the heart of Wildwood, this exceptional two-story residence offers over 2,400 square feet of thoughtfully designed living space, combining elegant entertaining areas with comfortable everyday living. The main level begins with a charming private office just off the entry and an elegant formal dining room, creating a warm and welcoming first impression. At the center of the home, the spacious family room features a gas fireplace and flows seamlessly into the expansive kitchen, with a convenient wet bar connecting the two spaces—ideal for entertaining. The kitchen is beautifully appointed with a center island, granite countertops, abundant cabinetry, extensive prep space, a bright breakfast area, and a convenient main floor laundry room. Just beyond, a stunning sunroom surrounded by walls of windows invites natural light to pour in while offering peaceful views of the lush backyard. Step outside to the professionally landscaped patio, designed for effortless outdoor entertaining and quiet moments alike in a private, serene setting. Upstairs, all four bedrooms are thoughtfully positioned on one level, including a generous primary suite featuring a spa-inspired bath with dual vanities, a soaking tub, and an oversized walk-in shower. Additional highlights include an impressive finished garage with an epoxy floor, offering flexible space for recreation and hobbies. The unfinished lower level provides a clean slate for future expansion and customization. Enjoy access to outstanding neighborhood amenities, including a community pool located just a short walk from the backyard—an ideal extension of this home’s exceptional lifestyle offering.
- Listing Status:
- Pending
- Date Added:
- July 29, 2026
- Data Last Updated:
- August 11, 2026 at 3:18PM
- Listing Office:
- Compass Realty Group : 314-347-1658
- MLS ID:
- 26045165

- General: Breakfast BarBreakfast RoomCeiling Fan(s)Double VanityEat-in KitchenGranite CountersKitchen IslandSeparate DiningSeparate ShowerSoaking TubTwo Story Entrance FoyerVaulted Ceiling(s)Walk-In Closet(s)Wet Bar
- Appliances: Stainless Steel Appliance(s)Gas CooktopDishwasherDisposalElectric OvenRange HoodRefrigerator
- Laundry: Main Level
- Basement: FullSump PumpUnfinished
- Flooring: CarpetHardwoodTile
- A/C: Central AirElectric
- Heating: Forced Air
- Fireplace: Family RoomGasFireplaceFireplaces: 1
- General: Private Yard
- Style: Traditional
- Other Structures: Patio
- Parking: Oversized
- General: BrickVinyl SidingTwo
- HOA Amenities: PoolCommon Area MaintenancePoolRecreational FacilitiesSnow Removal1155.0Annually
- Originating MLS: maris2
- School District: Rockwood R-VI
- County: St. Louis
- Zoning: 24V-31-0533
- Utilities: Cable AvailableAmeren
- Water: Public
- Sewer: Public Sewer
- Source: maris2
- Ownership: Private
This listing courtesy of Compass Realty Group
Monthly Payment
- Principal & Interest $
- Property Taxes $
- Home Insurance $
- VA Funding Fee $