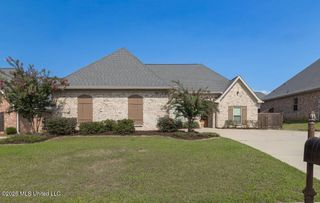
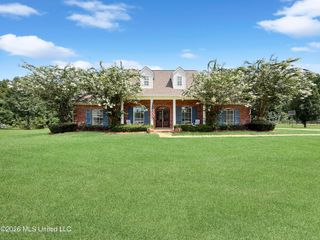
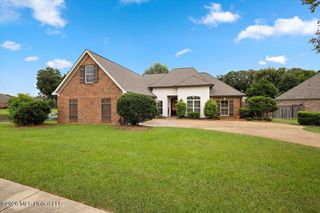
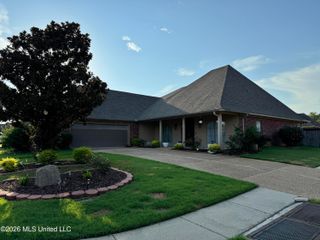
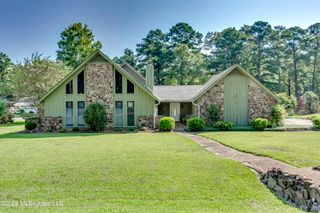
113 Turtle Ridge Drive, Brandon, MS 39047
- 4 beds |
- 2 baths |
- 2,471 sqft
 Single-Family Home
  Built in 2006
  10,019sqft lot
 2 car garage
  $155/sqft
  Listed 1 month ago
Property Description
This fabulous home is designed for both comfortable living and effortless entertaining! Step inside to a welcoming formal dining room and spacious family room featuring an open floor plan, soaring 12-foot ceilings, surround sound, and an abundance of natural light from the wall of windows overlooking the backyard. The oversized kitchen is a chef's dream, offering a large granite island, generous granite countertops, abundant cabinetry, a stainless steel cooktop, separate oven and microwave, a pantry, and a bright breakfast area. The spacious primary suite provides a relaxing retreat with a private sitting area. The luxurious primary bath features double vanities, a tiled walk-in shower, a corner jetted tub, and separate his-and-hers walk-in closets. Two generously sized secondary bedrooms are located on the main level, with one featuring an exceptionally large walk-in closet. The conveniently located guest bath, two hallway storage closets, and laundry room complete the downstairs layout. Upstairs, you'll find a versatile fourth bedroom or bonus room, perfect for a home office, media room, playroom, or guest suite. The oversized two-car garage offers ample parking and includes a large storage room for added convenience. Step outside to enjoy the covered back porch and deck overlooking a beautifully landscaped backyard complete with a private garden—an ideal setting for relaxing or entertaining family and friends. Don't miss the opportunity to make this exceptional home yours. Schedule your private tour today!
- Listing Status:
- Active
- Date Added:
- July 8, 2026
- Data Last Updated:
- August 6, 2026 at 7:38PM
- Listing Office:
- Maselle & Associates Inc : 601-720-4040
- Listing Agent:
- Terri Posey : 601-506-1428
- MLS ID:
- 4155104
- Parking: Parking spaces: 2
- Roofing: Architectural Shingles
- Windows: Insulated Windows
- General: One and One Half
- HOA Amenities: Maintenance GroundsManagement155.0Semi-Annually
- Golf: CurbsSidewalksStreet Lights
- Originating MLS: MLS United
- County: Rankin
- Zoning: LOT 46 TURTLE RIDGE PHASE 1H11m-000004-00460
- Water: Public
- Sewer: Public Sewer
- Source: MLS United
This listing courtesy of Terri Posey , Maselle & Associates Inc
Monthly Payment
- Principal & Interest $
- Property Taxes $
- Home Insurance $
- VA Funding Fee $

Location
Similar Listings Nearby
 New - 15 hours ago