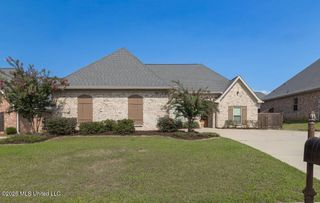
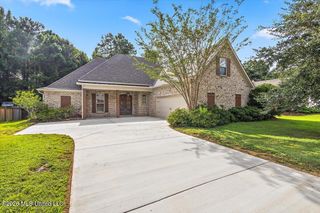
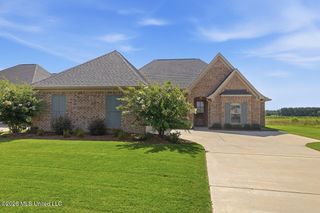
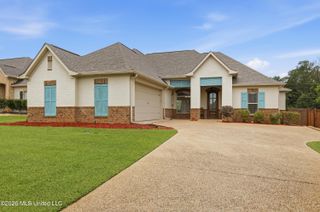
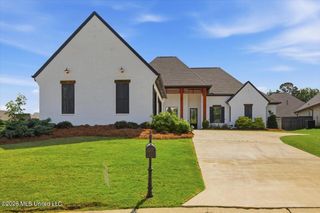
506 Creekstone Drive, Brandon, MS 39047
- 4 beds |
- 3 baths |
- 2,500 sqft
 Single-Family Home
  Built in 2006
  1.32acre lot
 4 car garage
  $184/sqft
  Listed 1 month ago
Property Description
beautifully wooded acres, this exceptional 4-bedroom, 3-bath home offers the peaceful feeling of country living while remaining just minutes from shopping, dining, medical facilities, and everything Brandon has to offer. From the moment you step into the foyer, you'll notice the stunning architectural details, including elegant white brick arches that perfectly complement the beautiful white brick fireplace anchoring the spacious living room. Gorgeous pine flooring flows throughout much of the home, adding warmth and timeless character. The kitchen is designed for both everyday living and entertaining, featuring a stained tongue-and-groove wood ceiling, granite countertops, stainless steel appliances, a five-burner gas cooktop, wall oven, built-in microwave, center island, breakfast bar, and abundant cabinetry. The private primary suite is a true retreat with a tray ceiling and a luxurious spa-inspired bath showcasing white quartz countertops, an oversized walk-in shower with built-in seating, and a classic freestanding claw-foot soaking tub. The master has his and hers closets Car enthusiasts, hobbyists, and craftsmen will appreciate the oversized three-car garage featuring epoxy-coated floors along with custom wood walls and cabinetry. The detached 22' x 17' heated and cooled workshop with its own garage door offers endless possibilities for woodworking, projects, a home business, fitness room, or additional storage. Outdoor living is where this home truly shines. The enormous screened porch features stained concrete floors, a beautiful tongue-and-groove ceiling, built-in cabinetry surrounding the television, and plenty of room for relaxing or entertaining. Just outside, enjoy the brick outdoor fireplace with a built-in stainless gas grill and outdoor kitchen complete with a sink, all overlooking an expansive backyard shaded by mature hardwood trees. Located in the award-winning Northwest Rankin School District, this beautifully updated home combines privacy, space, luxury, and convenience in one remarkable package. If you've been searching for room to breathe without sacrificing easy access to modern conveniences, this is the home you've been waiting for.
- Listing Status:
- Active
- Date Added:
- July 8, 2026
- Data Last Updated:
- August 6, 2026 at 6:38PM
- Listing Office:
- Real Estate Partners : 601-956-0200
- Listing Agent:
- Steve O Houck : 601-942-2683
- MLS ID:
- 4155196
- Parking: Parking spaces: 3
- Roofing: Architectural Shingles
- Windows: Double Pane WindowsWindow TreatmentsVinyl Clad
- General: One
- HOA Amenities: ManagementOther90.0Annually
- Golf: Street Lights
- Originating MLS: MLS United
- County: Rankin
- Zoning: LOT 6 HOLLYBUSH PLACE PT VJ13d-000001-00060
- Water: Public
- Sewer: Waste Treatment Plant
- Source: MLS United
This listing courtesy of Steve O Houck , Real Estate Partners
Monthly Payment
- Principal & Interest $
- Property Taxes $
- Home Insurance $
- VA Funding Fee $

Location
Similar Listings Nearby
 New - 14 hours ago