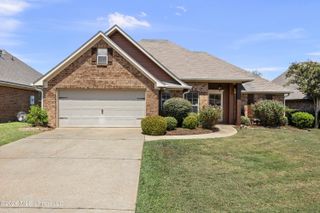
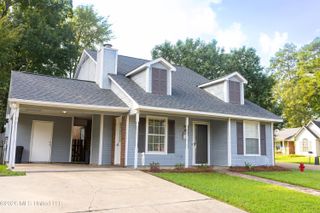
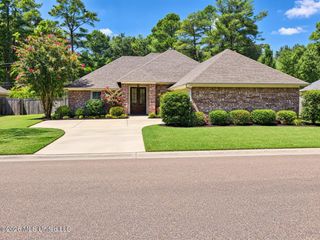
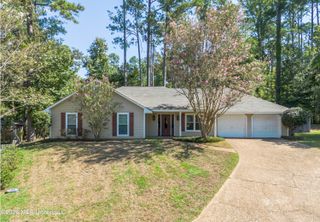
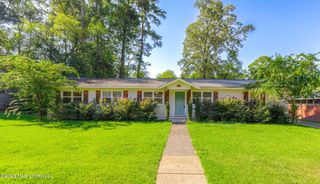
6016 Hawthorne Hill Road, Flowood, MS 39232
- 3 beds |
- 2 baths |
- 1,529 sqft
 Single-Family Home
  Built in 1993
  9,583sqft lot
 2 car garage
  $186/sqft
  Listed 1 month ago
Property Description
Welcome home to this well-maintained 3-bedroom, 2-bath home located in the desirable Laurelwood subdivision in Flowood. With a functional layout, neutral updated paint, and a spacious backyard, this home offers comfortable living both inside and out. Step inside through the covered front porch into a welcoming foyer with a convenient coat closet. The spacious family room features wood-look laminate flooring, a vaulted ceiling, ceiling fan, and cozy gas-log fireplace. The adjoining dining room also features a vaulted ceiling and tile flooring, creating an open and inviting space for everyday living and entertaining. The kitchen offers tile flooring, a walk-in pantry, ample cabinetry, and a full set of black appliances, including an electric range, microwave, dishwasher, and side-by-side refrigerator. The large primary suite features carpet, a tray ceiling with crown molding, ceiling fan, and two closets. The primary bath offers a vaulted ceiling, tile flooring, double sinks with cultured marble/solid-surface countertops, generous storage cabinetry, a large walk-in shower, and a separate garden tub. Two additional bedrooms provide flexibility for family, guests, or a home office, with ceiling fans in each. One features wood-look laminate flooring, while the other is carpeted. The guest bath includes tile flooring, a single vanity with storage, and a tub/shower combination. A hallway laundry closet and separate linen closet provide additional convenient storage. Outside, enjoy a good-sized, flat backyard that is fully enclosed with a wood privacy fence. The patio area features both brick/stone and concrete surfaces along with a covered pergola, making it a great spot for relaxing, grilling, or entertaining. A storage shed provides additional space for lawn equipment and outdoor necessities. The two-car garage includes built-in storage shelving, pegboard for organization, and a separate small storage room. Gutters around the home add another practical finishing touch. Conveniently located in Flowood with easy access to shopping, dining, schools, medical facilities, and major roadways, this Laurelwood home offers a great combination of space, storage, and everyday functionality. Call listing agent or your favorite realtor for an appointment to view!
- Listing Status:
- Active
- Date Added:
- August 20, 2026
- Data Last Updated:
- September 20, 2026 at 7:38AM
- Listing Office:
- Havard Real Estate Group, LLC : 601-340-9656
- Listing Agent:
- Shannon Ellis : 601-573-6675
- MLS ID:
- 4159811
- Roofing: Architectural Shingles
- Windows: Insulated Windows
- General: One
- HOA Amenities: Other155.0Semi-Annually
- Golf: Hiking/Walking TrailsBiking Trails
- Originating MLS: MLS United
- County: Rankin
- Zoning: LOT 302 LAURELWOOD SUB PART 5 DB 664 PG 0609 21293 DB 675 PG 0379 0070893 DB 711 PG 0421-0000 0091494G11a-000004-03020
- Water: Public
- Sewer: Public Sewer
- Source: MLS United
This listing courtesy of Shannon Ellis , Havard Real Estate Group, LLC
Monthly Payment
- Principal & Interest $
- Property Taxes $
- Home Insurance $
- VA Funding Fee $

Location
Similar Listings Nearby
 New - 2 days ago