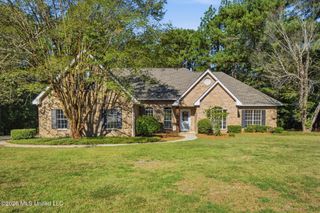
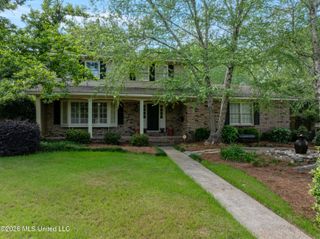
501 Carterville Road, Petal, MS 39465
- 5 beds |
- 4 baths |
- 3,018 sqft
 Single-Family Home
  Built in 1983
  2.35acre lot
 —— car garage
  $157/sqft
  Listed 1 month ago
Property Description
This house is a miracle! Seriously! And some fortunate buyer will enjoy this miracle! The fact is that even though it cost more to reimagine, redesign, and revive this home than we can possibly recapture, we committed ourselves to do it right regardless! Included in the offering is over 3000 square feet of added/redeveloped heated & cooled space. Then nearly 800 additional square feet was added under roof including a multi-functional carport, back porch, and patio space that compliments the IN GROUND POOL all in the most ideal location in Petal School District with quick commutes to ANYWHERE! Top-to-bottom professional redesign undertaken in partnership with Patricia Garner provides versatility and space. Need a mother-in-law or multi-generational living spaces? That's possible here. Or, expanded entertaining spaces for hosting friends, family, or small groups? Use your imagination because versatility was built into the redesign. It's virtually all NEW! New roof by McKinley Roofing, new 3-zone HVAC by Graham Heating & Air, new exterior windows and doors, and new pool liner by Blue Dolphin Pools with fully resurfaced pool deck. Inside are spacious bedrooms including a primary suite with accent wall and picture windows plus ensuite bath with custom quartz shower and walk-in closet. Bright kitchen features stainless steel GE Appliance Package with counter-depth refrigerator and full gas range including vent hood plus adjoining dream-size walk-in pantry with butcher block counter and shelves and space for additional freezer or refrigerator. All main level living spaces feature luxury vinyl plank floors or custom ceramic floors. Additional main level features include a multi-functional mudroom/office/locker zone plus the optional game room/apartment area with kitchenette that includes a sink and under counter refrigerator. Bath that adjoins this space serves dual function with exterior access to provide facilities to the pool/carport/back porch/patio area. Upstairs are 3 additional spacious bedrooms with all new fixtures and a shared bath area. Walk-out attic storage is also abundant from the second level. Please see documents and photos for renderings on furniture arrangement concepts as well as a complete list of improvements including outlets in strategic areas that are both USB-A and USB-C compatible. Contractors on the project were Mike Patterson and Danny Thornton. Listing agent is also the owner.
- Listing Status:
- Active
- Date Added:
- August 13, 2026
- Data Last Updated:
- September 20, 2026 at 2:39PM
- Listing Office:
- The All-Star Team, REALTORS : 601-545-3900
- Listing Agent:
- Adam P Watkins : 601-549-8203
- MLS ID:
- 4159096
- Parking: Parking spaces: 2
- Roofing: Architectural ShinglesSee Remarks
- General: Two
- Golf: Hiking/Walking TrailsParkPlaygroundStreet LightsBiking TrailsNear Entertainment
- Originating MLS: MLS United
- County: Forrest
- Zoning: BEG 31' WEST OF NE/COR OF SE 1/4ON W1/4 W290' S 44DEG W 340.7 TO THE NE LINE OF AUGUSTA RD S 52DEG E227.5' N 41DEG E515' TO POB CONT 2.35AC 690/617 5/933-030j-12-041.00
- Water: Public
- Sewer: Public Sewer
- Source: MLS United
This listing courtesy of Adam P Watkins , The All-Star Team, REALTORS
Monthly Payment
- Principal & Interest $
- Property Taxes $
- Home Insurance $
- VA Funding Fee $

Location
Similar Listings Nearby