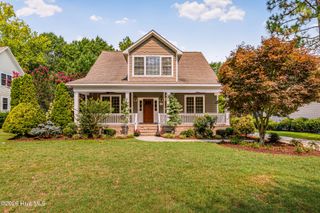
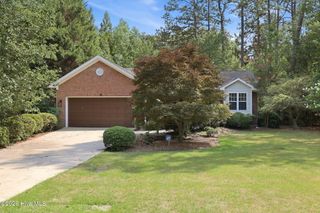
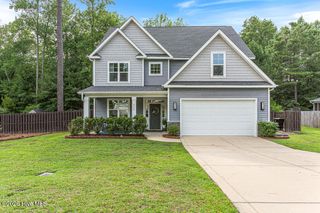
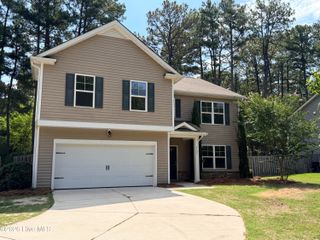
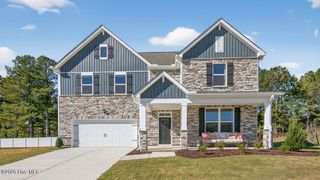
1124 Summer Daisy Drive, Aberdeen, NC 28315
- 5 beds |
- 3 baths |
- 3,262 sqft
 Single-Family Home
  Built in 2026
  0.32acre lot
 —— car garage
  $147/sqft
  Listed 4 months ago
Property Description
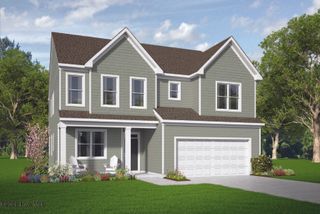
Welcome to 1124 Summer Daisy Drive in Martin Farms, located in Aberdeen, NC! The Norman offers 5 bedrooms, 3 bathrooms, 3,262 sq. ft. of living space, and a 2-car garage. Upon entering through the front door, you'll be greeted by the study on your left with beautiful glass french doors, and dining room adorned with a coffered ceiling on your right that has a pass-through to the kitchen with walk-in pantry and butler's pantry across from one another. The kitchen features a walk-in pantry, spacious kitchen island, quartz countertops, ceramic tile backsplash, soft-close shaker-style cabinets with crown molding, and stainless steel appliances. The kitchen overlooks the family room and a corner breakfast area that leads you onto the covered back patio, perfect for entertaining guests or relaxing after a long day. Passing through the kitchen and breakfast area you'll find a bedroom connected to a full bathroom. On the second floor is where you'll find a loft, three additional bedrooms, a full bathroom, and the primary bedroom. The loft offers a flexible space that can be used as a media room, playroom, or a fitness area/home gym. The primary bedroom is thoughtfully accented with a trey ceiling and features a spacious primary bathroom. The primary bathroom boasts a tub and separate walk-in shower, dual vanity, a large walk-in closet with windows to let in natural light, and a water closet for ultimate privacy. The laundry room completes the second floor. With its thoughtful design, spacious layout, and modern conveniences, the Norman is the ideal new home for you at The Manors at Martin Farms. Contact us today to schedule a personal tour!
- Listing Status:
- Active
- Date Added:
- March 19, 2026
- Data Last Updated:
- August 6, 2026 at 9:15PM
- Listing Office:
- D.R. Horton, Inc. : 919-815-2079
- MLS ID:
- 100561328

- Other Structures: PorchPatio
- Pool: None
- Parking: Garage Faces FrontAttachedConcreteGarage Door OpenerGarage7Parking spaces: 2
- Roofing: Architectural Shingle
- General: Shake SidingBrick VeneerVinyl SidingWood FrameTwoSlab
- Road/Access: MaintainedCity StreetState RoadPavedSee Remarks
- HOA Amenities: Maintenance Common AreasMaintenance GroundsPicnic AreaSidewalksTrail(s)840.0Annually
- Originating MLS: Hive MLS
- School District: Moore County Schools
- County: Moore
- Zoning: RLot 182 Martin FarmsTbd1124sdd
- View: See Remarks
- Fencing: None
- Utilities: Sewer AvailableSewer ConnectedWater AvailableWater Connected
- Water: Public
- Source: Hive MLS
This listing courtesy of D.R. Horton, Inc.
Monthly Payment
- Principal & Interest $
- Property Taxes $
- Home Insurance $
- VA Funding Fee $