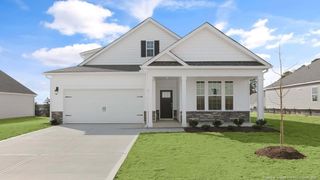
428 Brighton Way, Aberdeen, NC 28315
- 3 beds |
- 2 baths |
- 1,917 sqft
 Single-Family Home
  Built in 2026
  8,660sqft lot
 2 car garage
  $218/sqft
  Listed 3 months ago
Property Description
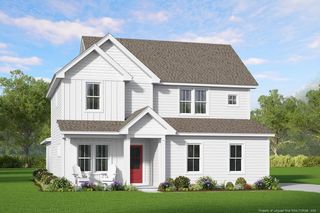
Brand New Community. Main-level living in the stunning Daphne floor plan at Montrose. This home is designed with an open-concept layout that maximizes natural light and flow. A true chef's kitchen equipped with a gas cooktop, stainless steel wall oven, and microwave, quartz countertops, and a massive pantry. The oversized island overlooks a bright living room anchored by a cozy gas fireplace. The primary suite serves as a private retreat, featuring a spa-inspired tiled shower with a seat, a double-bowl vanity, and a generous closet with room to spare. Two additional bedrooms are positioned at the front of the home for privacy, complemented by a dedicated study. Enjoy your mornings on the covered porch located just off the breakfast nook. Situated only minutes from downtown Southern Pines, downtown Aberdeen and a short commute to Fort Bragg. ***Home is a pre-sale opportunity with gourmet kitchen, owner's spa shower, fireplace and laundry room sink. You can pick all of your design options.
- Listing Status:
- Active
- Date Added:
- June 18, 2026
- Data Last Updated:
- September 22, 2026 at 2:40AM
- Listing Office:
- Davidson Homes Realty, LLC : 919-475-4299
- Listing Agent:
- Marisa Leigh-Laba : 919-475-4299
- MLS ID:
- 10174933

- General: Rain Gutters
- Style: RanchTraditional
- Other Structures: PorchCovered
- Parking: AttachedConcreteGarage Faces FrontGarageGarage Door Opener
- Roofing: ShingleArchitectural Shingle
- Windows: Double Pane WindowsInsulated Windows
- General: Board & Batten SidingBrick VeneerVinyl Siding1Crawlspace
- Road/Access: AsphaltPaved
- HOA Amenities: Picnic AreaPlaygroundTrail(s)75.0Monthly
- Golf: ParkPlaygroundStreet LightsSidewalks
- Originating MLS: Doorify MLS
- County: Moore
- Zoning: MTR027
- View: Trees/Woods
- Fencing: None
- Utilities: Cable AvailableNatural Gas Available
- Water: Public
- Sewer: Public Sewer
- Source: Doorify MLS
This listing courtesy of Marisa Leigh-Laba , Davidson Homes Realty, LLC
Monthly Payment
- Principal & Interest $
- Property Taxes $
- Home Insurance $
- VA Funding Fee $

Location
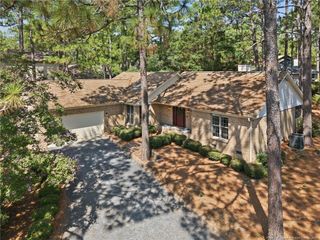
Similar Listings Nearby