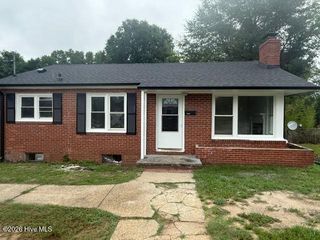
429 Thistle Meadow Lane, Aberdeen, NC 28315
- 3 beds |
- 2 baths |
- 1,883 sqft
 Single-Family Home
  Built in 2024
  0.37acre lot
 2 car garage
  $186/sqft
  Listed 1 month ago
Property Description
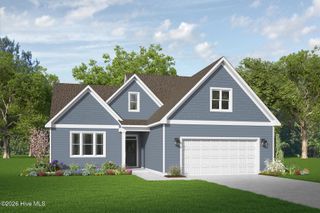
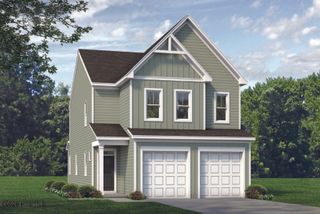
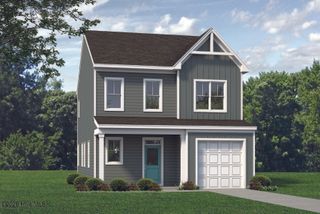
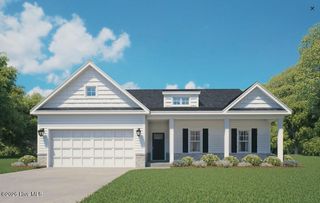
Welcome to the former model home at The Villas at Collinswood in Aberdeen, NC. Situated on a spacious corner homesite with mature landscaping and professional design selections throughout, this Dover floorplan offers a rare opportunity to own one of the community's most sought-after homes. Designed for comfortable main-level living, this thoughtfully crafted ranch home features 3 bedrooms, 2 bathrooms, a versatile flex room, and a 2-car garage. Inside, 9-foot ceilings and abundant natural light create an open, airy feel throughout the home. The spacious kitchen serves as the heart of the home with quartz countertops, stainless steel appliances, ample cabinet space, and a large island overlooking the main living area. The private primary suite offers a relaxing retreat complete with a spacious walk-in closet, dual vanity, and en-suite bath. Two secondary bedrooms and a flexible flex room space provide room for guests, hobbies, a home office, or fitness area. Step outside to enjoy the covered outdoor living area, perfect for entertaining or relaxing while taking in the beautifully established landscaping that sets this home apart from typical new construction opportunities. Residents enjoy access to walking trails, picnic areas, sidewalks, streetlights, and a pollinator park, all while being conveniently located near Pinehurst, golf courses, shopping, dining, and everyday essentials. Photos are not of the actual home or interior features and are representative of the floorplan only.
- Listing Status:
- Active
- Date Added:
- June 24, 2026
- Data Last Updated:
- August 6, 2026 at 9:15PM
- Listing Office:
- D.R. Horton, Inc. : 252-410-2737
- MLS ID:
- 100583878

- Other Structures: PatioCovered
- Pool: None
- Parking: Garage Faces FrontAttachedConcreteGarage Door OpenerGarageParking spaces: 2
- Roofing: Architectural Shingle
- General: Shake SidingBrick VeneerVinyl SidingWood FrameOneSlab
- Road/Access: MaintainedCity StreetState RoadPavedSee Remarks
- HOA Amenities: Maintenance Common AreasMaintenance GroundsSidewalksTrail(s)1500.0Annually
- Originating MLS: Hive MLS
- School District: Moore County Schools
- County: Moore
- Zoning: RCOLLINSWOOD LOT 9858000203381
- View: See Remarks
- Fencing: None
- Utilities: Sewer AvailableSewer ConnectedWater AvailableWater Connected
- Water: Public
- Sewer: Municipal Sewer
- Source: Hive MLS
This listing courtesy of D.R. Horton, Inc.
Monthly Payment
- Principal & Interest $
- Property Taxes $
- Home Insurance $
- VA Funding Fee $

 New - 17 hours ago