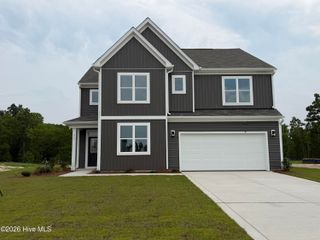
850 Misty Creek Drive, Aberdeen, NC 28315
- 4 beds |
- 3 baths |
- 2,518 sqft
 Single-Family Home
  Built in 2024
  10,454sqft lot
 4 car garage
  $173/sqft
  Listed 17 days ago
Property Description
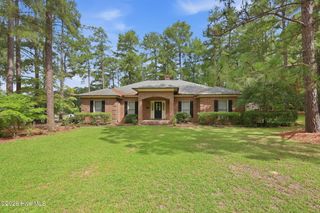
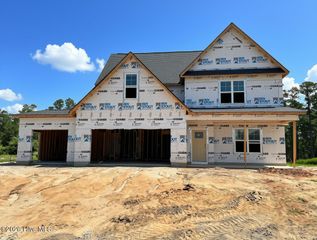

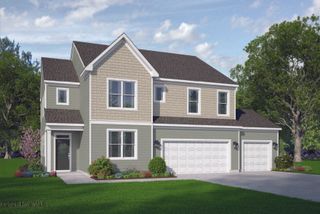
Welcome to 850 Misty Creek Drive, a beautifully maintained home located in one of Aberdeen's most desirable neighborhoods. Offering 4 bedrooms, 3 full baths, and a versatile loft, this spacious home combines comfort, style, and functionality with a floor plan designed for today's lifestyle. The open-concept living area is filled with natural light and flows seamlessly into the well-appointed kitchen, featuring abundant cabinetry, generous counter space, and a bright breakfast area--perfect for everyday living and entertaining. The private primary suite provides a relaxing retreat with an ensuite bath and generous closet space, while the additional bedrooms offer plenty of room for family and guests. The spacious loft adds valuable flexible living space and is ideal for a home office, media room, playroom, or den. Whether you're working from home or simply need an additional gathering space, this area adapts to your needs.
- Listing Status:
- Active
- Date Added:
- July 20, 2026
- Data Last Updated:
- August 6, 2026 at 8:16PM
- Listing Office:
- Berkshire Hathaway HS Pinehurst Realty Group/PH : 910-295-5504
- MLS ID:
- 100587283

- General: None
- Other Structures: Front PorchPatio
- Parking: Garage Door OpenerGarageParking spaces: 4
- Roofing: Architectural Shingle
- General: Vinyl SidingWood FrameOne and One HalfSlab
- Road/Access: City StreetState RoadSee Remarks
- HOA Amenities: Maintenance Grounds1500.0Annually
- Originating MLS: Hive MLS
- School District: Moore County Schools
- County: Moore
- Zoning: R1Collinswood Lot 9197062417
- View: See Remarks
- Fencing: None
- Utilities: High Speed Internet
- Source: Hive MLS
This listing courtesy of Berkshire Hathaway HS Pinehurst Realty Group/PH
Monthly Payment
- Principal & Interest $
- Property Taxes $
- Home Insurance $
- VA Funding Fee $

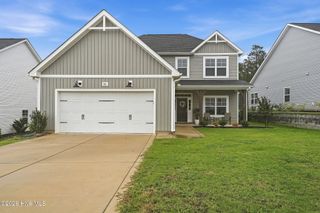
 New - 16 hours ago