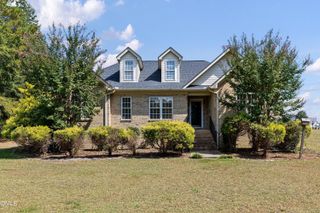
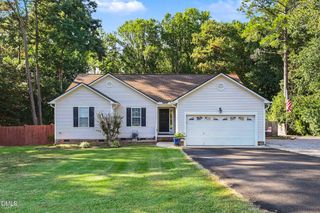
105 Abundant Avenue, Angier, NC 27501
- 3 beds |
- 2 baths |
- 1,879 sqft
 Single-Family Home
  Built in 2007
  1.04acre lot
 2 car garage
  $207/sqft
  Listed 7 days ago
Property Description
One-level living, an updated kitchen featuring Carrara marble tile backsplash, a gorgeous primary suite and a backyard made for staying awhile! This Angier home has a lot to love! Inside, hardwood floors and abundant natural light lead to an open living area with vaulted ceiling and gas fireplace, creating an easy flow for everyday living and entertaining. The beautifully updated kitchen is a standout with crisp white cabinetry, generous counter space, stainless steel appliances with gas range, farmhouse sink, Carrara tile backsplash and bar seating, plus a cheerful breakfast nook and separate formal dining room. The spacious primary suite feels like a retreat with a vaulted ceiling, hardwood floors, large walk-in closet and private bath featuring a soaking tub, separate shower and private water closet. Two additional bedrooms offer flexibility for guests, home office space or hobbies. And then there's the backyard. Step outside to an expansive TREX deck with room for both dining and lounging, overlooking a fenced yard surrounded by mature trees. A landscaped firepit area creates the perfect gathering spot, while raised garden beds and established plantings add even more personality to the outdoor space. The homeowners are even letting you keep the outdoor firepit seating!! Add in a welcoming covered front porch, two-car garage, dedicated pantry/laundry area and thoughtful updates throughout, and you've got a home that offers character, function and plenty of room to enjoy both indoors and out. Beautifully, lovingly, thoughtfully updated and maintained. Newer roof, gutter guards, and so much more!! Come see 105 Abundant Avenue before someone else decides to call it home.
- Listing Status:
- Active
- Data Last Updated:
- September 30, 2026 at 5:21AM
- Listing Office:
- HomeTowne Realty : 919-550-7355
- Listing Agent:
- Christine Ferree Stilley : 910-554-5973
- MLS ID:
- 10194386
- General: FenceFire PitPrivate YardRain Gutters
- Style: Ranch
- Other Structures: Front PorchDeck
- Parking: ConcreteDriveway
- Roofing: Shingle
- Windows: Plantation Shutters
- General: StoneVinyl Siding1Brick/MortarCrawlspace
- Road/Access: State Road
- HOA Amenities: ManagementBarbecuePicnic AreaPond Year RoundRecreation FacilitiesTrail(s)Annually
- Originating MLS: AMLSNC_TRIANGLE
- County: Johnston
- Zoning: Lot 78 Harvest Ridge 65/10813D04038N
- Fencing: Back YardChain Link
- Utilities: Electricity ConnectedWater Connected
- Water: Public
- Sewer: Septic Tank
- Source: AMLSNC_TRIANGLE
This listing courtesy of Christine Ferree Stilley , HomeTowne Realty
Monthly Payment
- Principal & Interest $
- Property Taxes $
- Home Insurance $
- VA Funding Fee $

 New - 1 day ago