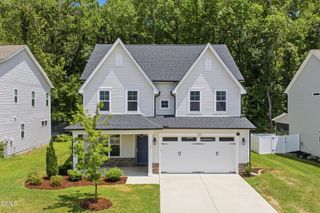
14 Horseshoe Place, Angier, NC 27501
- 4 beds |
- 3 baths |
- 2,329 sqft
 Single-Family Home
  Built in 2023
  10,019sqft lot
 2 car garage
  $163/sqft
  Listed 5 days ago
Property Description
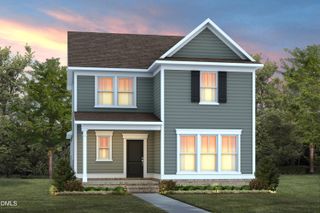
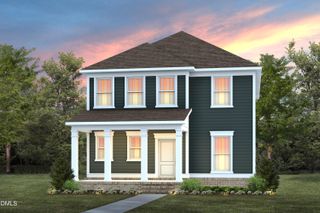
Welcome home to Tanglewood! Built in 2023, this thoughtfully designed home offers the perfect blend of style and functionality. The open concept floor plan features a spacious living area, dining space, and a beautifully appointed kitchen with stainless steel appliances, a large island, and abundant storage. A main floor bedroom provides flexibility for guests, a playroom, or additional living space, while the dedicated office with built ins makes working from home a breeze. Upstairs, you'll find three additional bedrooms, including a generous primary suite, plus a conveniently located laundry room. Complete with a bench drop zone, two car garage, covered front porch, and situated on a spacious corner lot, this home is designed for the way you live.
- Listing Status:
- Active
- Date Added:
- July 21, 2026
- Data Last Updated:
- July 26, 2026 at 2:41PM
- Listing Office:
- NorthGroup Real Estate, Inc. : 704-412-2804
- Listing Agent:
- Luisa Melvin : 910-850-7385
- MLS ID:
- 10181503

- General: Rain Gutters
- Style: CraftsmanTraditionalTransitional
- Other Structures: PorchFront PorchPatioCovered
- Parking: AttachedDrivewayGarage
- Roofing: Shingle
- General: Board & Batten SidingShake SidingStoneVertical SidingVinyl Siding2Slab
- HOA Amenities: Unknown375.0Semi-Annually
- Golf: SuburbanSidewalks
- Originating MLS: Doorify MLS
- County: Harnett
- Zoning: R-6LOT#1 TANGLEWOOD S/D PH3 MAP#2023-6760673-97-9048.000
- View: Neighborhood
- Water: Public
- Sewer: Public Sewer
- Source: Doorify MLS
This listing courtesy of Luisa Melvin , NorthGroup Real Estate, Inc.
Monthly Payment
- Principal & Interest $
- Property Taxes $
- Home Insurance $
- VA Funding Fee $

Location
Similar Listings Nearby
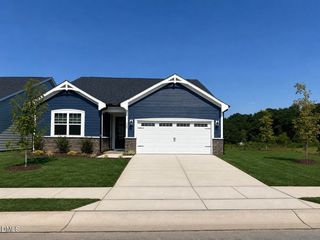
 New - 2 days ago