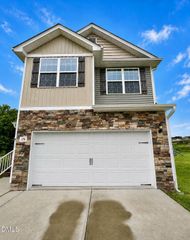
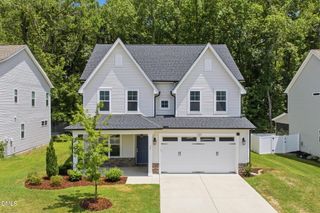
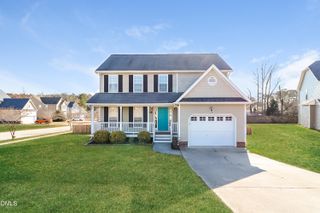
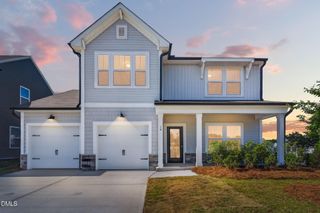
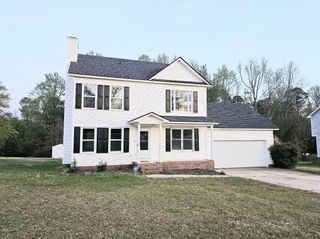
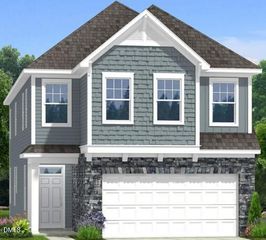
169 Vaughan Farms Drive, Angier, NC 27501
- 3 beds |
- 2 baths |
- 2,007 sqft
 Single-Family Home
  Built in 2027
  6,534sqft lot
 2 car garage
  $163/sqft
  Listed 2 days ago
Property Description
Seller to pay up to $19,629 towards closing costs, and/or rate buydowns with Mattamy Home Funding and Seller's preferred attorney. Plus $5,000 Appliance Package and Blinds. The Glades Ranch is a beautifully designed 2,000+ sq. ft. home made for comfort, connection, and everyday joy. Its open floor plan features a stunning center island kitchen flowing into spacious living areas--perfect for family gatherings or quiet nights in. With 3 roomy bedrooms, flex space and a large laundry room, there's space for everyone. Take advantage of incentives toward closing costs or rate buydowns when using Mattamy Home Funding and the preferred attorney. Plus, enjoy **an additional $5,000 move-in package for personal touches like appliances or blinds. With city water and sewer, this home offers modern convenience from day one. The Glades Ranch is more than a home--it's where life's best moments begin. **Schedule your visit today!**
- Listing Status:
- Active
- Data Last Updated:
- July 26, 2026 at 3:20PM
- Listing Office:
- Mattamy Homes LLC : 919-868-1819
- Listing Agent:
- Jarrod McAdoo McAdoo : 336-509-3889
- MLS ID:
- 10182414
- Style: Ranch
- Other Structures: PatioCovered
- Parking: ConcreteDrivewayGarageGarage Door Opener
- Roofing: ArchitecturalShingle
- Windows: Double Pane WindowsInsulated WindowsScreens
- General: Fiber CementHardiPlank TypeRadiant BarrierStone Veneer1Slab
- Road/Access: Asphalt
- HOA Amenities: Dog ParkPicnic AreaPlaygroundTrail(s)Maintenance GroundsMonthly
- Originating MLS: AMLSNC_TRIANGLE
- County: Harnett
- Zoning: Lot#83 Vaughan Farms S/D Map#2024-522040673 0025 86
- Utilities: Underground Utilities
- Water: Public
- Sewer: Public Sewer
- Source: AMLSNC_TRIANGLE
This listing courtesy of Jarrod McAdoo McAdoo , Mattamy Homes LLC
Monthly Payment
- Principal & Interest $
- Property Taxes $
- Home Insurance $
- VA Funding Fee $