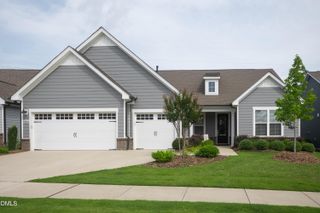
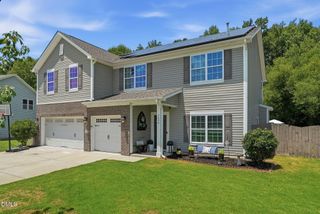
202 Grays Lane, Angier, NC 27501
- 4 beds |
- 3 baths |
- 2,898 sqft
 Single-Family Home
  Built in 2023
  5.42acre lot
 2 car garage
  $238/sqft
  Listed 22 days ago
Property Description
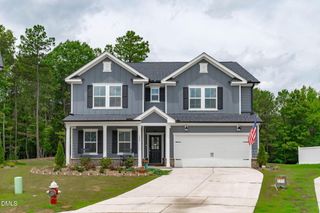
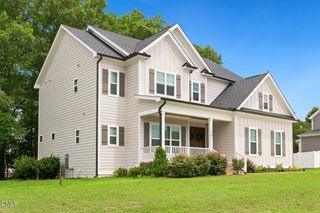
Welcome to a place where life slows down and every day feels like a retreat. Tucked away at the end of a private road on 5.42 beautiful acres in Harnett County, this four-bedroom, three-bath home offers the rare combination of privacy, space, and freedom with no HOA and no restrictive covenants. Imagine starting your mornings with coffee overlooking your own pond, watching wildlife from the porch, and ending the day under a sky full of stars. Whether you're looking for room to garden, enjoy outdoor recreation, bring your animals, build a workshop, or simply escape the pace of city life, this property gives you the opportunity to create the lifestyle you've been dreaming about. Inside, you'll find a thoughtfully designed floor plan that blends comfort and functionality. The spacious living areas provide plenty of room for gathering with family and friends, while the finished bonus room above the garage offers endless flexibility as a home office, media room, fitness space, guest retreat, or playroom. Conveniently located with easy access to Lillington, Angier, Campbell University, and Fort Bragg, you'll enjoy the peace of country living without giving up nearby shopping, dining, and everyday conveniences. Properties that offer acreage, privacy, a pond, and unrestricted land are becoming increasingly difficult to find. If you've been searching for a home where you have room to breathe and the freedom to make it your own, this is the one you've been waiting for.
- Listing Status:
- Active
- Data Last Updated:
- August 6, 2026 at 3:21PM
- Listing Office:
- Neighbors & Associates, Inc : 919-701-2854
- Listing Agent:
- Rebecca Neighbors : 919-333-7036
- MLS ID:
- 10180300
- General: Private YardRain GuttersStorageOutbuildingShed(s)Storage
- Style: RanchTraditionalBi-Level
- Other Structures: OutbuildingShed(s)StoragePorchFront PorchWrap AroundPatioSide PorchCovered
- Parking: AttachedDrivewayGarage
- Roofing: Metal
- General: Fiber CementOtherSee Remarks1SlabStem Wall
- Road/Access: Gravel
- Originating MLS: AMLSNC_TRIANGLE
- County: Harnett
- Zoning: 5.42 Ac Dorothy Campbellhwy 210040673 0120
- View: PondRuralView
- Water: Well
- Sewer: Septic Tank
- Source: AMLSNC_TRIANGLE
This listing courtesy of Rebecca Neighbors , Neighbors & Associates, Inc
Monthly Payment
- Principal & Interest $
- Property Taxes $
- Home Insurance $
- VA Funding Fee $