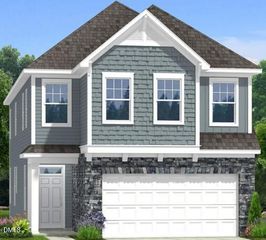
21 Willow Cameron Way, Angier, NC 27501
- 3 beds |
- 3 baths |
- 1,985 sqft
 Single-Family Home
  Built in 2026
  6,098sqft lot
 2 car garage
  $155/sqft
  Listed 15 days ago
Property Description
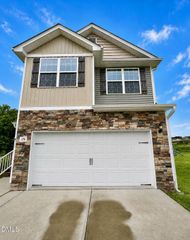
**Currently Under Construction - The Malbec Floor Plan!** Introducing the **Malbec**, a thoughtfully designed home offering **1,985 square feet** of stylish, functional living space with **3 bedrooms** and **2.5 bathrooms**. This inviting floor plan blends modern finishes with everyday comfort, making it the perfect place to call home. The open-concept main living area features **luxury LVP flooring**, creating a seamless flow throughout the space. The chef-inspired kitchen is beautifully appointed with **quartz countertops**, a **designer tile backsplash**, and a **GE® gas appliance package**, providing both style and performance for everyday cooking and entertaining. Retreat to the spacious primary suite while enjoying the flexibility of two additional bedrooms and a convenient half bath for guests. Step outside to the **covered back porch**, offering the ideal setting for relaxing or hosting family and friends. The exterior showcases **Elevation 2** with the attractive **Cobblestone (Color Scheme 304)** palette and durable, low-maintenance **Hardie® plank siding**, delivering timeless curb appeal. **Currently under construction**, this beautiful new home offers the opportunity to own quality craftsmanship with today's most desirable finishes. Schedule your tour today and make the Malbec your new home!
- Listing Status:
- Active
- Date Added:
- July 12, 2026
- Data Last Updated:
- July 26, 2026 at 5:41PM
- Listing Office:
- DRB Group North Carolina LLC : 919-747-4970
- Listing Agent:
- Sanytra Patricia Johnson : 786-872-6001
- MLS ID:
- 10179652

- General: None
- Style: Traditional
- Other Structures: Covered
- Parking: Garage
- Roofing: Shingle
- General: HardiPlank Type2Slab
- HOA Amenities: 175.0Quarterly
- Golf: Pool
- Originating MLS: Doorify MLS
- County: Harnett
- Zoning: R-6Lot#184 Station Pointe Ph 1 Map#2024-411040673 0014 46
- Water: Public
- Sewer: Public Sewer
- Source: Doorify MLS
This listing courtesy of Sanytra Patricia Johnson , DRB Group North Carolina LLC
Monthly Payment
- Principal & Interest $
- Property Taxes $
- Home Insurance $
- VA Funding Fee $

Location
Similar Listings Nearby
 New - 2 days ago