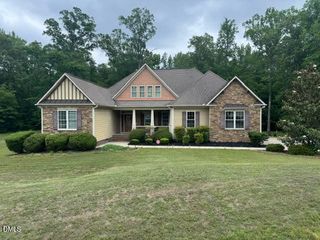
28 S Bream Court, Angier, NC 27501
- 4 beds |
- 4 baths |
- 3,132 sqft
 Single-Family Home
  Built in 2024
  1.84acre lot
 2 car garage
  $255/sqft
  Listed 8 days ago
Property Description
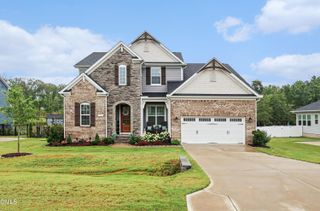
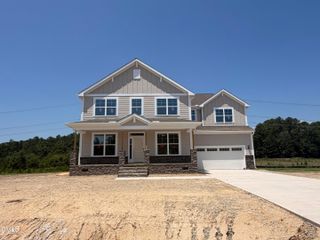
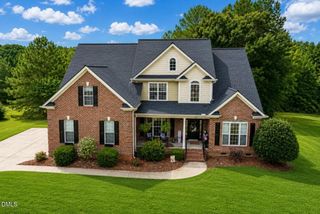
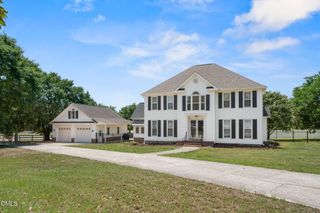
Discover the perfect blend of modern living and outdoor serenity on 1.84 beautifully landscaped acres, enhanced by a private saltwater fiberglass pool completed in April 2026, extensive gardens, and a beautifully appointed home built in 2024. Mature trees along the rear of the property provide a natural backdrop, while flowering shrubs, established gardens, and open green space create a tranquil atmosphere. Garden enthusiasts will appreciate the fenced vegetable garden, filled with established plants, flowers, shrubs, and endless opportunities to grow fresh produce and expand their dream garden. Half of a natural pond is located on the property, adding to the scenic beauty and peaceful views. A welcoming covered front porch leads into a thoughtfully designed interior featuring 4 bedrooms, 3.5 bathrooms, a dedicated home office, a formal dining room, a family room with a cozy fireplace, and a bright breakfast area. The kitchen is appointed with quartz countertops, an elegant Calacatta-inspired slab backsplash, and generous workspace for everyday living and entertaining. Designer finishes continue with a floor-to-ceiling marble-look porcelain tile accent wall in the first-floor powder room. LVP flooring extends throughout the entire home with no carpet, offering both style and easy maintenance. The custom-built 3-season sunroom is a true showpiece, featuring oversized windows that fill the space with natural light while showcasing beautiful views of the backyard. Upstairs, the spacious recreation room was upgraded with additional windows, creating the perfect media room, game room, study, or flex space. The private primary suite overlooks the backyard and features a bathroom with separate vanities, a large walk-in shower, and two walk-in closets. Three additional bedrooms are spacious, filled with natural light, two of them offering a walk-in closet and convenient access to two full bathrooms with tub/shower combinations. Designed for outdoor enjoyment, the backyard features a private saltwater fiberglass swimming pool enclosed by an elegant aluminum safety fence and pre-plumbed for a future waterfall feature. The spacious concrete patio with a pergola creates an ideal entertaining area, while an additional reinforced concrete pad, currently covered by a canopy that conveys, is ready for a future hot tub. Additional highlights include a storage shed, a fully painted 2-car garage with durable epoxy flooring, and an extended concrete driveway providing additional parking inside the gated fenced area--ideal for multiple vehicles, trailers, or recreational equipment. Conveniently located just minutes from Downtown Angier, shopping, restaurants, and parks, this home also offers easy access to Fuquay-Varina and Raleigh, providing the perfect balance of peaceful country living and commuter convenience.
- Listing Status:
- Active
- Data Last Updated:
- August 12, 2026 at 6:18PM
- Listing Office:
- Howard Hanna Allen Tate Cary : 919-653-2501
- Listing Agent:
- Anzhelika Alekseyevna Baaklini : 703-232-8292
- MLS ID:
- 10184866
- General: FenceLightingPrivate EntranceRain GuttersStorageGardenCabanaPergolaShed(s)
- Style: Transitional
- Other Structures: CabanaPergolaShed(s)Front PorchGlass EnclosedPatioSee RemarksCoveredOther
- Pool: CabanaFencedFiberglassIn GroundOutdoor PoolOtherPool CoverPrivateSee RemarksSalt Water
- Parking: AttachedConcreteDrivewayGarage Faces FrontGarageGarage Door OpenerOtherSee RemarksParking spaces: 6
- Roofing: ArchitecturalShingle
- General: StoneVinyl Siding2Crawlspace
- Road/Access: Asphalt
- HOA Amenities: Maintenance GroundsAnnually
- Originating MLS: AMLSNC_TRIANGLE
- County: Johnston
- Zoning: Lot 12 Carsons Landing 98/3413D03037N
- View: PondPoolTrees/WoodsView
- Fencing: Back YardFencedGatePartialVinylWoodWrought Iron
- Utilities: Electricity ConnectedWater Connected
- Water: Public
- Sewer: Septic Tank
- Source: AMLSNC_TRIANGLE
This listing courtesy of Anzhelika Alekseyevna Baaklini , Howard Hanna Allen Tate Cary
Monthly Payment
- Principal & Interest $
- Property Taxes $
- Home Insurance $
- VA Funding Fee $