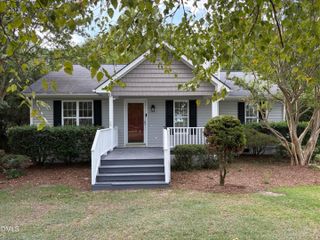
36 Hunting Wood Drive, Angier, NC 27501
- 3 beds |
- 2 baths |
- 1,306 sqft
 Single-Family Home
  Built in 2021
  0.36acre lot
 2 car garage
  $229/sqft
  Listed 1 month ago
Property Description
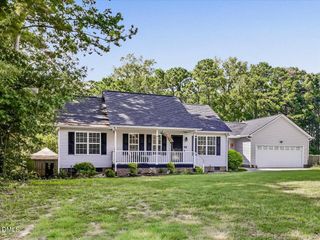
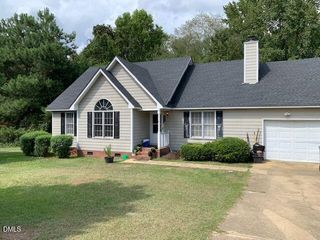
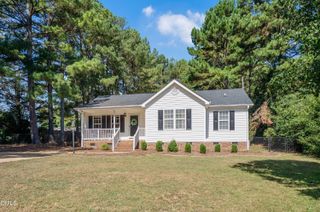
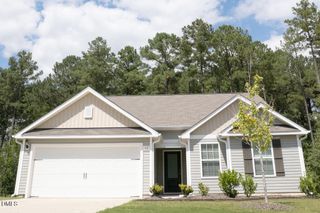
This move-in-ready, 3-bedroom, 2-full bath ranch home sits on a private, flat lot of over 1/3 acre on a quiet cul-de-sac. Inside, you are greeted by an inviting, open floorplan filled with abundant natural light, featuring durable laminate flooring throughout the main living areas. The well-sized kitchen is perfect for both daily meals and entertaining. The primary suite serves as a true retreat, offering privacy from the secondary bedrooms, and features an oversized closet and an expanded shower. Step outside to enjoy your beautiful, wooded backyard from your peaceful patio area. Additional property highlights include a detached 24x12 storage building for all your extra needs. This home combines thoughtful accessibility with functional, modern living. The home features wheelchair ramps to both the front door and the interior garage door. Come see this beauty today!
- Listing Status:
- Active
- Data Last Updated:
- September 22, 2026 at 1:17AM
- Listing Office:
- Coldwell Banker Advantage : 919-249-4666
- Listing Agent:
- Lauren Fours : 919-414-0950
- MLS ID:
- 10187995
- General: Rain GuttersShed(s)
- Style: Ranch
- Other Structures: Shed(s)Patio
- Parking: AttachedConcreteDrivewayGarage Faces FrontGarageKitchen Level
- Roofing: Shingle
- General: Vinyl Siding1Slab
- Road/Access: Asphalt
- HOA Amenities: Monthly
- Originating MLS: AMLSNC_TRIANGLE
- County: Harnett
- Zoning: Lot# 139 Quail Glen Ph 6 Map#2021-51211066201 0022 56
- Utilities: Electricity ConnectedNatural Gas ConnectedSewer ConnectedWater Connected
- Water: Public
- Sewer: Public Sewer
- Source: AMLSNC_TRIANGLE
This listing courtesy of Lauren Fours , Coldwell Banker Advantage
Monthly Payment
- Principal & Interest $
- Property Taxes $
- Home Insurance $
- VA Funding Fee $

 New - 20 hours ago