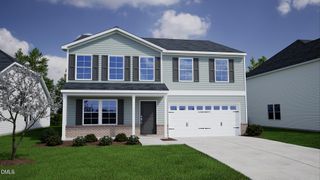
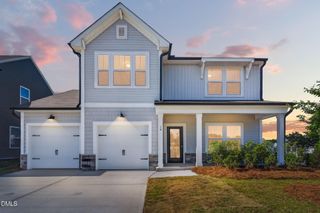
42 Mendenhall Drive, Angier, NC 27501
- 4 beds |
- 3 baths |
- 2,810 sqft
 Single-Family Home
  Built in 2026
  0.68acre lot
 2 car garage
  $153/sqft
  Listed 29 days ago
Property Description
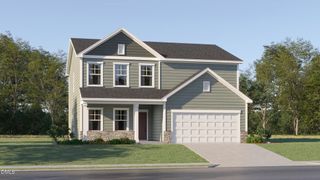
HOUSE HAS NOT STARTED CONSTRUCTION. EST. COMPLETION DEC. 2026 .This stunning new construction home features a timeless French Country elevation with elegant stone accents at the entry, creating a warm and inviting first impression. Situated on a spacious 0.68-acre homesite backing to mature trees, the extended driveway enhances both curb appeal and everyday convenience with additional parking. Discover Mattamy Homes' award-winning Sequoia floor plan, offering 2,821 square feet of thoughtfully designed living space with an open-concept layout that blends style, comfort, and functionality. Whether you're entertaining guests or relaxing with your favorite book, this home provides the perfect setting. The spacious kitchen features abundant cabinetry, a walk-in pantry, and overlooks the expansive great room, which flows seamlessly to the covered veranda for effortless indoor-outdoor living. Just off the great room, the versatile flex space can easily serve as a formal dining room, home office, playroom, or sitting area to fit your lifestyle. A private first-floor den offers even more flexibility and is conveniently located across the hall from a full bath with a walk-in shower, making it ideal for guests, a home office, library, or fitness space. Throughout the main living areas, enjoy the beauty and durability of RevWood flooring, delivering the authentic look of hardwood with easy, low-maintenance care. The home is further enhanced with elegant quartz countertops in both the kitchen and bathrooms. Upstairs, retreat to the spacious owner's suite featuring a large walk-in closet and a luxurious private bath designed for comfort and relaxation. A generous loft provides additional living space for a media room, game room, or casual gathering area. Three secondary bedrooms share Bath 2, complete with dual sink vanities to accommodate busy mornings. Thoughtfully designed with classic architectural details, modern finishes, and exceptional versatility, this beautiful Sequoia home offers the perfect combination of elegance, functionality, and everyday comfort. Special closing costs incentive plus up $25,807 towards closing costs w/ Mattamy Home funding + up to a $5k move-in package towards appliances and/or blinds Some PHOTOS FOR REPRESENTATION PURPOSE ONE
- Listing Status:
- Active
- Data Last Updated:
- July 27, 2026 at 6:17AM
- Listing Office:
- Mattamy Homes LLC : 919-868-1819
- Listing Agent:
- Ann Landau : 407-341-0013
- MLS ID:
- 10177017
- General: Rain Gutters
- Other Structures: Rear PorchCovered
- Parking: AttachedConcreteDrivewayGarage Faces FrontGarageGarage Door Opener
- Roofing: ArchitecturalShingle
- Windows: Double Pane WindowsInsulated WindowsScreens
- General: Batts InsulationRadiant BarrierStone VeneerVinyl Siding2Slab
- Road/Access: State Road
- HOA Amenities: Pond SeasonalMaintenance GroundsMonthly
- Originating MLS: AMLSNC_TRIANGLE
- County: Harnett
- Zoning: LOT #37 RIVERFALL PH2 MAP #2025-3510682-17-7868-.000
- Utilities: Electricity ConnectedWater Connected
- Water: Public
- Sewer: Septic Tank
- Source: AMLSNC_TRIANGLE
This listing courtesy of Ann Landau , Mattamy Homes LLC
Monthly Payment
- Principal & Interest $
- Property Taxes $
- Home Insurance $
- VA Funding Fee $