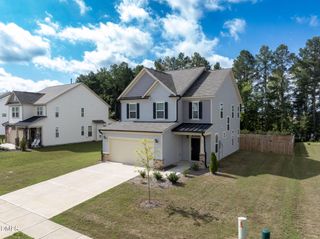
57 Baird Cove Lane, Angier, NC 27501
- 3 beds |
- 3 baths |
- 2,176 sqft
 Single-Family Home
  Built in 2026
  6,534sqft lot
 2 car garage
  $168/sqft
  Listed 19 days ago
Property Description
Beautifully designed, move-in ready home minutes from downtown Angier. The Hawthorne features 3 and 2.5 baths. On the first floor, you'll find a spacious open-concept living area where the great room, dinette, and kitchen flow seamlessly together, ideal for both everyday living and entertaining. Also downstairs, there's a formal dining room that can be converted into a private study, a convenient powder room, and access to a two-car garage. Upstairs, all bedrooms are located together, including the impressive owner's suite with optional tray ceilings, a large bathroom, and two walk-in closets. The laundry room is located just outside the suite for easy access, alongside two additional bedrooms, a full bath, and a loft. The open loft can be reimagined as a playroom, office, or second living space to suit your needs.
- Listing Status:
- Active
- Date Added:
- July 29, 2026
- Data Last Updated:
- August 12, 2026 at 7:40PM
- Listing Office:
- Today Homes Realty NC, LLC : 757-277-2302
- Listing Agent:
- Jeaniece S Ford : 828-507-7804
- MLS ID:
- 10183141

- General: LightingRain Gutters
- Style: Craftsman
- Other Structures: PatioCovered
- Parking: AttachedConcreteDrivewayGarage Faces FrontGarageGarage Door OpenerOff StreetPaved
- Roofing: Architectural Shingle
- Windows: Insulated WindowsLow-Emissivity WindowsScreens
- General: Board & Batten SidingRadiant BarrierStone VeneerVertical SidingVinyl Siding2Concrete PerimeterSlab
- Road/Access: Asphalt
- HOA Amenities: InsuranceMaintenance Grounds111.0Quarterly
- Golf: Street LightsSidewalks
- Originating MLS: Doorify MLS
- County: Harnett
- Zoning: R-6Lot#168 Neills Pointe Ph 5 Map#2022-51904066401 0083 39
- Utilities: Cable AvailableElectricity ConnectedNatural Gas AvailablePhone AvailableSeptic Connected
- Water: Public
- Sewer: Public Sewer
- Source: Doorify MLS
This listing courtesy of Jeaniece S Ford , Today Homes Realty NC, LLC
Monthly Payment
- Principal & Interest $
- Property Taxes $
- Home Insurance $
- VA Funding Fee $

Location
Similar Listings Nearby
 New - 14 hours ago