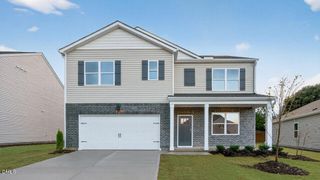
82 Winter Hill Place 74, Angier, NC 27501
- 4 beds |
- 3 baths |
- 2,771 sqft
 Single-Family Home
  Built in 2026
  0.6acre lot
 4 car garage
  $147/sqft
  Listed 2 months ago
Property Description
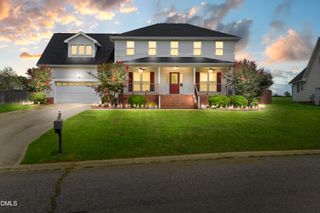
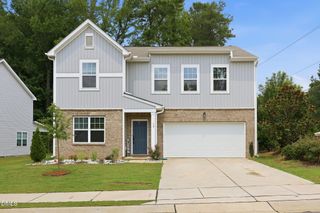
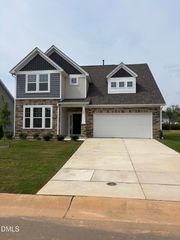
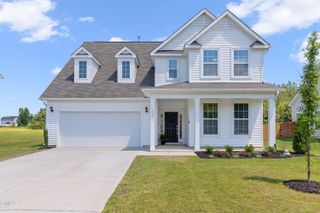
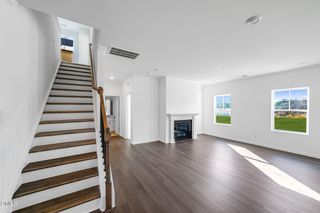
The popular Telfair plan offers a unique advantage, featuring both an attached and a detached two-car garage. This rare feature adds exceptional flexibility, whether you need extra storage, a dedicated workshop, or additional parking. It's a standout solution for homeowners seeking both functionality and convenience. Inside, the main floor impresses with an upgraded kitchen featuring a large island and a cozy eat-in nook, all flowing seamlessly into the inviting family room, perfect for gatherings. A versatile flex room provides the ideal space for a home office, gym, or creative studio. Upstairs, the expansive primary suite is a true retreat, complete with a spa-inspired en-suite bath and a generous walk-in closet. Three additional bedrooms, a spacious loft for casual living, and a centrally located laundry room complete the second floor. Blending smart design with everyday comfort, this home is built for modern living at its best. **Photos for Representation!. **ASK ABOUT OUR INCENTIVES!
- Listing Status:
- Pending
- Data Last Updated:
- August 12, 2026 at 9:18PM
- Listing Office:
- Fonville Morisey & Barefoot : 919-781-7074
- Listing Agent:
- Clark Brantley : 704-307-1245
- MLS ID:
- 10176736
- General: Bedroom on Main LevelTray Ceiling(s)Eat-in KitchenKitchen IslandOpen FloorplanPantryQuartz CountersSmooth CeilingsWired for DataWater Closet(s)Walk-In Closet(s)Walk-In Shower
- Appliances: DishwasherElectric RangeElectric Water HeaterMicrowavePlumbed For Ice MakerStainless Steel Appliance(s)
- Laundry: Laundry RoomUpper Level
- Basement: Other
- Flooring: CarpetCeramic TileLuxury Vinyl
- A/C: Central AirElectricHeat PumpZoned
- Heating: ElectricForced AirHeat Pump
- Style: Traditional
- Other Structures: Front PorchPatioCovered
- Parking: AttachedDrivewayDetachedGarageGarage Door OpenerParking spaces: 4
- Roofing: Shingle
- Windows: Insulated WindowsScreens
- General: Vinyl Siding2Slab
- HOA Amenities: Annually
- Originating MLS: AMLSNC_TRIANGLE
- County: Harnett
- Zoning: Lot 74 Phase 1 Cambridge Reserve110670 0120 76
- View: Neighborhood
- Utilities: Electricity ConnectedNatural Gas Not AvailableUnderground UtilitiesWater Connected
- Water: Public
- Sewer: Septic Tank
- Source: AMLSNC_TRIANGLE
This listing courtesy of Clark Brantley , Fonville Morisey & Barefoot
Monthly Payment
- Principal & Interest $
- Property Taxes $
- Home Insurance $
- VA Funding Fee $

 New - 1 day ago