2512 Maroni Drive, Apex, NC 27502
- 5 beds |
- 6 baths |
- 4,528 sqft
 Single-Family Home
 Built in 2015
 0.29acre lot
 3 car garage
 $304/sqft
 Listed 1 month ago
Property Description
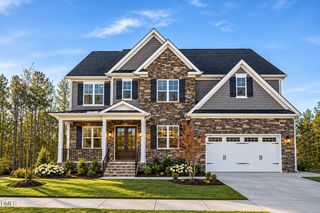
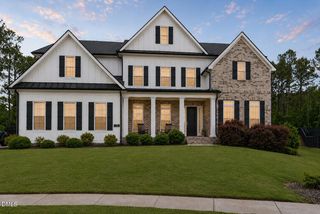
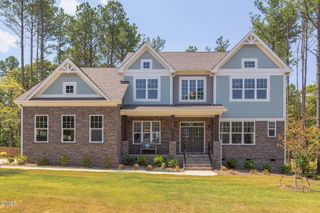
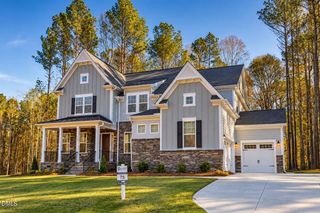
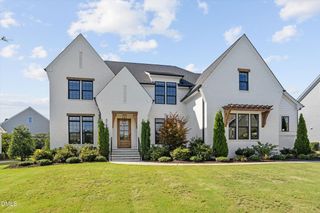
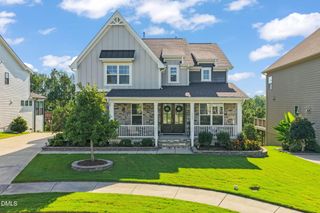
Custom stunner in the coveted Manors of Bella Casa, perfectly positioned on a desirable private cul-de-sac homesite and featuring a jaw-dropping finished basement and three-car garage! A stately stone facade, rocking chair front porch, and double mahogany front doors set the tone for the exceptional craftsmanship found throughout. Site-finished hardwoods flow through the main level, complemented by plantation shutters and extensive custom millwork, including an ornamental dining room with coffered ceiling and stunning accent wall. A beautifully appointed butler's pantry with wine refrigerator leads to the gorgeous gourmet kitchen featuring custom soft-close cabinetry, a contrasting oversized center island, sleek tile backsplash, and stainless steel Thermador appliances including a six-burner gas cooktop, double wall ovens, and built-in microwave. The kitchen opens seamlessly to a sunny breakfast area and huge family room with custom built-ins and gas fireplace. A custom mudroom with built-ins provides a stylish drop zone just off the garage. The main level also offers a large guest suite with full bath plus a private study that could function beautifully as a second main-level guest room or sixth bedroom. Oak stairs lead to an incredible second floor anchored by the expansive primary suite with dual walk-in closets and an opulent en suite featuring dual vanities, a huge walk-in shower, separate soaking tub, and private water closet. An additional en suite bedroom, another spacious secondary bedroom with access to a hall bath, and a well-appointed laundry room with utility sink and cabinetry complete the second floor. An unfinished attic already plumbed for future finishing offers even more possibilities. The spectacular finished basement takes this home to another level with an enormous recreation room, kitchenette, full bathroom, and large bedroom--ideal for guests, multigenerational living, entertaining, or extended stays. Outside, an exquisite screened porch overlooks the unbelievably private, fully fenced backyard surrounded by mature landscaping. Exceptional craftsmanship, tremendous flexibility, incredible entertaining space, and one of Bella Casa's most desirable settings make this a truly special home.
- Listing Status:
- Active
- Data Last Updated:
- November 12, 2026 at 6:27PM
- Listing Office:
- The Wolgin Real Estate Group : 919-324-5775
- Listing Agent:
- Michael Wolgin : 919-757-1241
- MLS ID:
- 10195555
- General: FencePrivate Yard
- Style: TraditionalTransitional
- Other Structures: Front PorchScreenedPatio
- Pool: Community
- Parking: AttachedConcreteDrivewayGarage Faces FrontGarageParking spaces: 7
- Roofing: Shingle
- General: Fiber CementStone3Crawlspace
- HOA Amenities: Maintenance GroundsQuarterly
- Originating MLS: AMLSNC_TRIANGLE
- County: Wake
- Zoning: Lo152 The Manors At Bella Casa Ph7 Bm2014-00504072104834849000 0421810
- View: Trees/WoodsView
- Fencing: Back Yard
- Water: Public
- Sewer: Public Sewer
- Source: AMLSNC_TRIANGLE
This listing courtesy of Michael Wolgin , The Wolgin Real Estate Group
Monthly Payment
- Principal & Interest $
- Property Taxes $
- Home Insurance $
- VA Funding Fee $