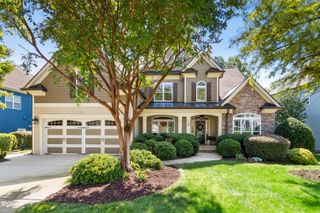
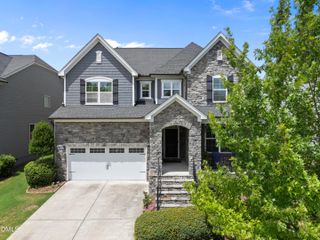
163 Annabelle Branch Lane, Apex, NC 27523
- 5 beds |
- 5 baths |
- 3,648 sqft
 Single-Family Home
  Built in 2019
  8,712sqft lot
 2 car garage
  $308/sqft
  Listed 1 month ago
Property Description
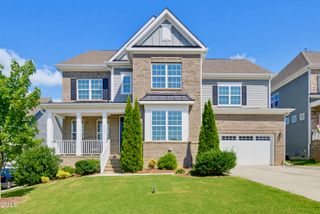
Have you been searching for a spacious 5-bedroom home in Apex that offers the convenience of a first-floor bedroom, dedicated office, multiple living spaces, an exceptional primary retreat, and convenient access to trails and community amenities? Welcome to this approximately 3,648-square-foot, two-story home in Apex's Weddington community, built by Baker Residential and offering 5 bedrooms, 4.5 bathrooms, a substantial upstairs loft, screened porch, expanded deck, and a flexible floor plan. The main level centers around an open-concept kitchen and living area designed for everyday life and entertaining, highlighted by a linear gas fireplace. With its large quartz center island, this gourmet kitchen features stainless steel Whirlpool appliances, a 5-burner, vented natural gas range, electric wall oven and microwave combo, dishwasher, and French door refrigerator. A separate dining room provides additional gathering space, while the dedicated office creates a defined work-from-home, study, or flex space. A main-level bedroom with ensuite full bathroom offers the potential for a private guest suite, and an additional half bathroom serves the main living areas. Upstairs, the oversized primary suite is a standout, featuring an approximately 15-by-20-foot bedroom, spacious primary bathroom with oversized walk-in shower, and an exceptional walk-in closet measuring approximately 15 by 12.4 feet--nearly the size of many secondary bedrooms. Three additional bedrooms provide ample space, with one featuring an ensuite full bathroom. A dedicated laundry room adds everyday convenience, and the approximate 18-by-15-foot loft with hardwood flooring creates a substantial second living area. Outdoor living extends from the breakfast nook to a screened porch and expanded deck, providing both covered, screened living and open-air space for relaxing, dining, or entertaining. Beyond the home, Weddington offers a private community swimming pool with covered pavilion, sidewalks, and convenient access to area greenways and the American Tobacco Trail for walking, running, cycling, and other recreational opportunities.
- Listing Status:
- Active
- Data Last Updated:
- September 22, 2026 at 7:19AM
- Listing Office:
- Linda Craft Team, REALTORS : 919-235-0007
- Listing Agent:
- Linda Craft : 919-235-0007
- MLS ID:
- 10187528
- Style: TraditionalTransitional
- Other Structures: Front PorchDeckScreenedPatioCovered
- Pool: AssociationCommunity
- Parking: AttachedConcreteDrivewayGarageGarage Faces Side
- Roofing: ArchitecturalShingle
- General: Fiber CementStone2Crawlspace
- HOA Amenities: ClubhousePoolParkingRecreation FacilitiesQuarterly
- Originating MLS: AMLSNC_TRIANGLE
- County: Wake
- Zoning: Lo167 Weddington Ph2 Bm2018-01277072301450699000 0458985
- View: Trees/WoodsView
- Utilities: Natural Gas Connected
- Water: Public
- Sewer: Public Sewer
- Source: AMLSNC_TRIANGLE
This listing courtesy of Linda Craft , Linda Craft Team, REALTORS
Monthly Payment
- Principal & Interest $
- Property Taxes $
- Home Insurance $
- VA Funding Fee $