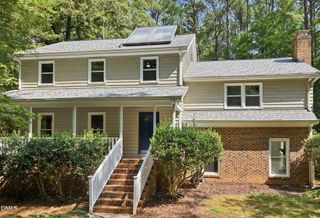
3704 Highland Creek Drive, Apex, NC 27539
- 4 beds |
- 3 baths |
- 2,926 sqft
 Single-Family Home
  Built in 2003
  1.08acre lot
 2 car garage
  $282/sqft
  Listed 8 days ago
Property Description
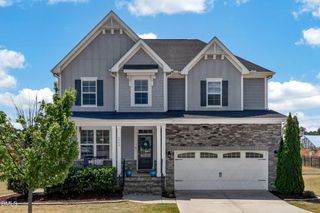
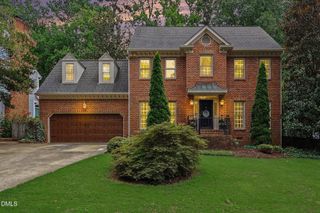
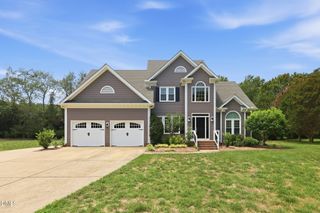
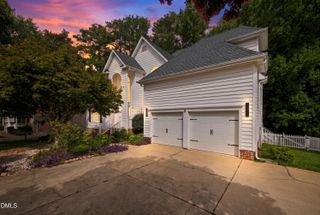
Situated on a private 1-acre homesite, the property is bordered by mature woods along the rear and one side, creating a peaceful, secluded setting with exceptional privacy. Enjoy the freedom of NO City Taxes and NO HOA, while remaining just minutes from everyday conveniences—only 3 miles to Costco and with quick access to I-540 for an easy commute, yet far enough away to enjoy the peace and quiet without highway noise. This beautifully home offers the perfect blend of elegance, comfort, and convenience. The main level features stunning 4-inch luxury laminate plank flooring (12 mil wear layer), elegant crown molding, 9-foot ceilings, and a dramatic two-story foyer. Enjoy multiple living spaces, including a formal dining room, sitting room, and spacious family room—perfect for entertaining or everyday living. The bright white kitchen boasts designer cabinetry, a center island, granite countertops, a stylish tile backsplash, a generous breakfast area, and two pantries for exceptional storage. The luxurious primary suite features a beautifully remodeled spa-inspired bath with a custom walk-in tiled shower, heated floors, and additional built-in storage. Upstairs, a versatile bonus room with a walk-in closet can easily serve as a fourth bedroom, playroom, or home office. The finished third-floor suite with its own walk-in closet offers endless possibilities as a media room, teen retreat, guest suite, fitness room, or private office.
- Listing Status:
- Active
- Date Added:
- July 22, 2026
- Data Last Updated:
- July 26, 2026 at 10:41PM
- Listing Office:
- Erichstar, Inc. : 919-368-7336
- Listing Agent:
- Tian Zheng : 919-757-2925
- MLS ID:
- 10181159

- General: Fire PitSmart Camera(s)/RecordingFenced Yard
- Style: Traditional
- Other Structures: Front PorchDeckRear PorchScreened
- Pool: FencedIn GroundPool CoverSalt Water
- Parking: AttachedDetached CarportGarage Faces FrontGarageGarage Door OpenerWorkshop in GarageParking spaces: 5
- Roofing: Shingle
- Windows: Bay Window(s)Insulated Windows
- General: Vinyl Siding1Crawlspace
- Road/Access: Asphalt
- Originating MLS: Doorify MLS
- County: Wake
- Zoning: R-30Lo22 Highland Creek Sub Bm2001-00407077004618997000 0286662
- Fencing: Back Yard
- Utilities: Cable AvailableElectricity AvailableElectricity ConnectedPropaneSewer ConnectedWater AvailableWater ConnectedSeptic AvailableSeptic Connected
- Water: Community Water
- Sewer: Private SewerSeptic Tank
- Source: Doorify MLS
This listing courtesy of Tian Zheng , Erichstar, Inc.
Monthly Payment
- Principal & Interest $
- Property Taxes $
- Home Insurance $
- VA Funding Fee $

Location
Similar Listings Nearby
 New - 1 day ago