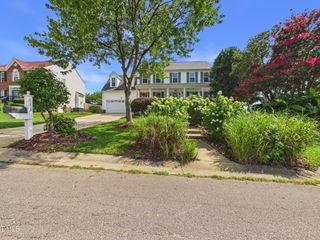
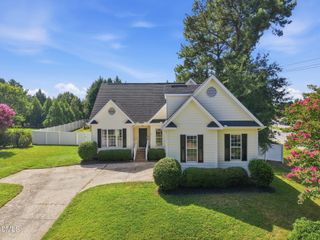
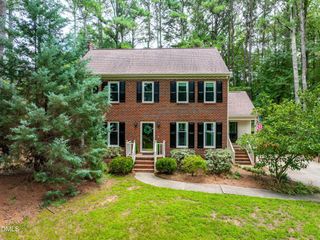
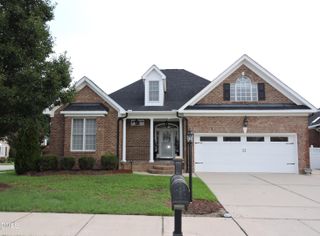
4753 Sunset Lake Road, Apex, NC 27539
- 4 beds |
- 3 baths |
- 2,435 sqft
 Single-Family Home
  Built in 2005
  0.6acre lot
 2 car garage
  $211/sqft
  Listed 9 days ago
Property Description
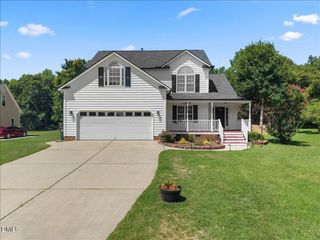
Updated, move-in ready, and perfectly positioned on a rare 0.60-acre lot! This beautifully refreshed 4-bedroom, 2,335-square-foot home features fresh interior paint, brand-new carpet, LVP flooring, and both HVAC systems recently replaced (2025/2026). The functional floor plan offers spacious living areas, while the attached side-entry two-car garage adds curb appeal. Enjoy the flat, fully fenced backyard lined with mature hardwood trees, providing the perfect space for entertaining, pets, play, or simply relaxing. Walk to Peterson Station for shopping, restaurants, and everyday conveniences. Ideally located just 5 mi. from Downtown Apex & 3 mi. from Downtown Holly Springs, with easy access to major commuting routes. Currently assigned to Holly Springs Elementary, Holly Ridge Middle & Apex High School (buyers to verify). Thoughtful updates, major mechanical improvements & an exceptional location make this home a must-see!
- Listing Status:
- Active
- Data Last Updated:
- August 12, 2026 at 7:17AM
- Listing Office:
- Coldwell Banker HPW : 919-847-6767
- Listing Agent:
- Maggie Stone : 919-500-3228
- MLS ID:
- 10184151
- General: Fence
- Style: Transitional
- Other Structures: PorchFront PorchCovered
- Parking: AttachedDrivewayGaragePavedGarage Faces Side
- Roofing: Shingle
- General: Vinyl Siding2Crawlspace
- Road/Access: City Street
- Originating MLS: AMLSNC_TRIANGLE
- County: Wake
- Zoning: Lo3 Prop Of Mangum & Hankins Bm2005-02313075004716944000 0339837
- View: Trees/WoodsView
- Fencing: Back YardFullGateWood
- Utilities: Cable AvailableElectricity ConnectedWater Connected
- Water: Public
- Sewer: Public Sewer
- Source: AMLSNC_TRIANGLE
This listing courtesy of Maggie Stone , Coldwell Banker HPW
Monthly Payment
- Principal & Interest $
- Property Taxes $
- Home Insurance $
- VA Funding Fee $

 New - 2 days ago