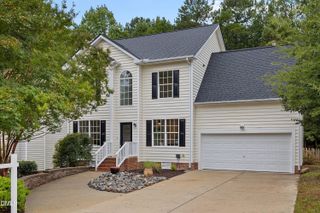
603 Pinewood Drive, Apex, NC 27502
- 3 beds |
- 3 baths |
- 1,929 sqft
 Single-Family Home
  Built in 1987
  10,454sqft lot
 —— car garage
  $246/sqft
  Listed 4 days ago
Property Description
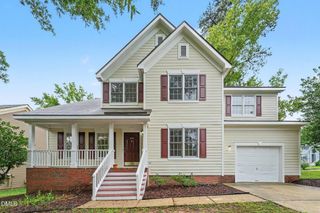
Charming, move-in ready & perfectly tucked away in the heart of Apex, NC! This 3 bedroom, 2.5 bath gem is nestled just off Laura Duncan Road, conveniently positioned between the Apex Peakway and Hwy 64, just minutes from Costco and the charm of Historic Downtown Apex. A sweet covered front porch welcomes you home, where fresh paint, fresh carpet, and new lighting give the entire home a crisp, refreshed feel. The family room and formal dining room feature real hardwood floors installed by the Sellers, crown molding galore, and a cozy wood-burning fireplace. The former garage has been transformed into a spacious bonus room with its own side entrance; perfect for a home office, gym, playroom, studio, guest space, or whatever your lifestyle needs. The possibilities are endless! Did I mention NO HOA? The kitchen offers a pantry and a convenient location for the laundry room. Oh, and the washer & dryer convey. The kitchen window over the sink looks out on the backyard. Love that! You'll love the generous closet space throughout, plus walk-up attic stairs for easy-access storage. Outside, enjoy a flat, fully fenced backyard, large deck, and an electrified shed, ideal for hobbies, storage, or a workshop. Want a pool? There's room to dream! The primary bath has been thoughtfully updated with a walk-in shower. Built by Robuck Builders, a classic, award-winning builder still active in the Raleigh area, this home combines timeless craftsmanship with today's updates. Apex location + flexible bonus space + fresh updates + fantastic outdoor living = one very sweet opportunity. Come see it before it's gone!
- Listing Status:
- Active
- Date Added:
- September 25, 2026
- Data Last Updated:
- September 30, 2026 at 12:40AM
- Listing Office:
- Choice Residential Real Estate : 919-720-4991
- Listing Agent:
- Nancy Grace : 919-616-4139
- MLS ID:
- 10195034

- General: Private YardRain GuttersFenced YardShed(s)
- Style: TraditionalTransitional
- Other Structures: Shed(s)PorchFront PorchDeckCovered
- Parking: ConcreteDrivewayParking Pad
- Roofing: Shingle
- General: Fiber CementMasonite2Crawlspace
- Golf: CurbsSuburban
- Originating MLS: Doorify MLS
- County: Wake
- Zoning: MDLo73 Brookfield Phii Bm1986-1047074215649793000 0155116
- View: Trees/Woods
- Fencing: Back YardFencedWood
- Utilities: Electricity ConnectedNatural Gas ConnectedSewer ConnectedWater Connected
- Water: Public
- Sewer: Public Sewer
- Source: Doorify MLS
This listing courtesy of Nancy Grace , Choice Residential Real Estate
Monthly Payment
- Principal & Interest $
- Property Taxes $
- Home Insurance $
- VA Funding Fee $

Location
Similar Listings Nearby