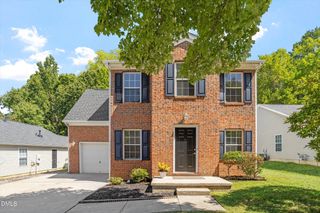
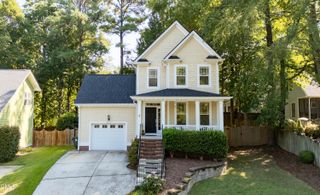
109 Peachland Drive, Cary, NC 27519
- 3 beds |
- 3 baths |
- 1,713 sqft
 Single-Family Home
  Built in 1997
  6,534sqft lot
 1 car garage
  $289/sqft
  Listed 4 days ago
Property Description
Welcome to 109 Peachland Drive—located in the sought after Park Village neighborhood on a desirable corner lot, offering comfortable living, natural light, and a convenient Cary location. Step inside to an open foyer that leads naturally into the main living areas. The spacious two-story family room is the heart of the home, featuring a fireplace and abundant windows that fill the space with natural light. The adjoining kitchen offers a breakfast area and easy access to the living spaces, making everyday living and entertaining comfortable and convenient. The generous primary suite provides a comfortable retreat with a walk-in closet, dual vanity, soaking tub, and separate shower. Two additional bedrooms offer flexibility for family, guests, or a home office. Recent improvements make this home move-in ready, including fresh interior paint and new carpet throughout. Outside, the new concrete patio creates a natural extension of the living space—perfect for morning coffee, grilling and outdoor activities. Situated in Park Village, you'll have access to neighborhood amenities including a pool, playground, trails, parks, and clubhouse. Downtown Cary and Downtown Apex are both just minutes away, with convenient access to shopping, dining, greenways, WakeMed Cary Hospital, and Koka Booth Amphitheatre. Welcome home!
- Listing Status:
- Active
- Date Added:
- September 25, 2026
- Data Last Updated:
- September 29, 2026 at 11:42PM
- Listing Office:
- Coldwell Banker - HPW : 919-960-6300
- Listing Agent:
- Michelle Lytle Westrom : 919-636-9024
- MLS ID:
- 10195026

- Style: Traditional
- Other Structures: Front PorchDeckPatio
- Parking: AttachedDrivewayGarage Faces FrontGarageGarage Door OpenerInside EntrancePaved
- Roofing: Shingle
- Windows: BlindsDouble Pane WindowsScreensWood Frames
- General: HardiPlank TypeMasonite2Brick/MortarCrawlspace
- Road/Access: City Street
- HOA Amenities: ClubhouseParkPlaygroundPoolPond Year RoundTrail(s)Maintenance Grounds310.0Semi-Annually
- Golf: CurbsSuburbanStreet Lights
- Originating MLS: Doorify MLS
- County: Wake
- Zoning: TRPLo516 Park Village Pud Ph5a Bm1996-1103074301164271000 0226105
- Utilities: Electricity ConnectedNatural Gas ConnectedSewer ConnectedWater Connected
- Water: Public
- Sewer: Public Sewer
- Source: Doorify MLS
This listing courtesy of Michelle Lytle Westrom , Coldwell Banker - HPW
Monthly Payment
- Principal & Interest $
- Property Taxes $
- Home Insurance $
- VA Funding Fee $

Location
Similar Listings Nearby