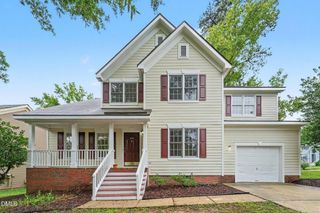
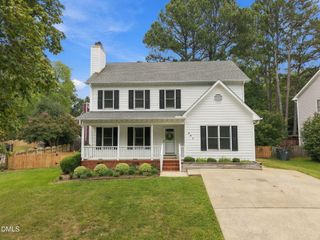
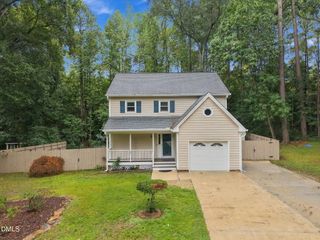
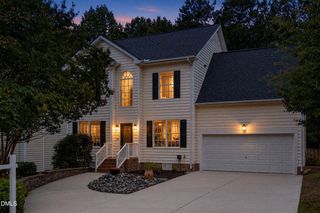
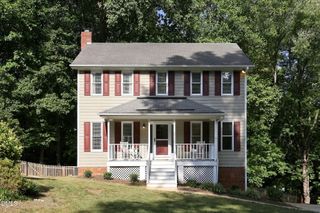
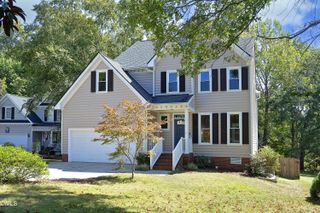
1002 Apache Lane, Apex, NC 27502
- 3 beds |
- 3 baths |
- 1,858 sqft
 Single-Family Home
  Built in 1980
  0.31acre lot
 —— car garage
  $277/sqft
  Listed 4 days ago
Property Description
Beautifully Renovated Home Minutes from Downtown Apex! This stunning 3-bedroom, 2.5-bathroom home has been thoughtfully upgraded from top to bottom and is completely move-in ready. A versatile flex room on the main floor adapts to whatever you need, whether that's a guest room, home office, gym, yoga studio, or creative retreat, with extra storage to match. The spacious living room sits at the heart of the home, anchored by a freshly painted modern fireplace that makes the whole space feel warm and inviting. Just off the kitchen, the dining room features a striking accent wall, wall sconces, and an elegant chandelier that turns everyday meals into something special. The open-concept kitchen and dining area flow together effortlessly, made for easy gatherings. The kitchen shines with new white cabinetry, quartz countertops, a chic backsplash, and brand-new stainless steel appliances, as functional as it is beautiful. The bathrooms have been fully updated. The primary bath features a walk-in shower with elegant tile accents, while the upstairs shared bath offers a relaxing bathtub and modern cabinetry. Brand-new LVP flooring runs throughout the entire home, complemented by fresh paint and LED lighting for a clean, modern feel in every room. Step outside to a fully fenced backyard with new landscaping and a spacious deck, accessible through two separate doors, perfect for entertaining or unwinding outdoors. The home offers a concrete driveway with off-street parking for multiple vehicles. Located at 1002 Apache Ln, Apex, NC 27502, you are just minutes from everything Apex has to offer: shopping, parks, greenways, lakes, breweries, and top-rated restaurants for every craving. Don't miss this rare opportunity. Schedule your showing today!
- Listing Status:
- Active
- Data Last Updated:
- September 30, 2026 at 12:20AM
- Listing Office:
- Better Homes & Gardens Real Es : 919-439-2168
- Listing Agent:
- Marjorie Nieto : 224-520-8228
- MLS ID:
- 10195081
- General: BarbecueFenceGas GrillLightingOutdoor GrillPrivate EntrancePrivate YardRain GuttersStorageSmart Camera(s)/RecordingStorage
- Style: ColonialTraditional
- Other Structures: StorageDeck
- Parking: AttachedDrivewayGarageNo GarageOpenDeck
- Roofing: ArchitecturalShingle
- Windows: Shutters
- General: HardiPlank Type2Crawlspace
- Road/Access: Paved
- Originating MLS: AMLSNC_TRIANGLE
- County: Wake
- Zoning: Lo29 Indian Trl Sub Se3074216749195000 0099721
- View: Trees/WoodsView
- Fencing: Back YardChain LinkFenced
- Water: Public
- Sewer: Public Sewer
- Source: AMLSNC_TRIANGLE
This listing courtesy of Marjorie Nieto , Better Homes & Gardens Real Es
Monthly Payment
- Principal & Interest $
- Property Taxes $
- Home Insurance $
- VA Funding Fee $