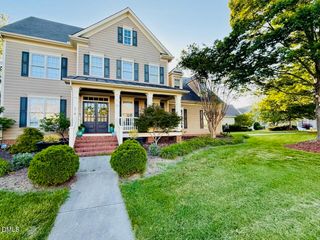
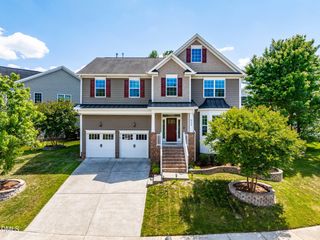
816 Heathered Farm Way, Apex, NC 27523
- 3 beds |
- 3 baths |
- 2,880 sqft
 Single-Family Home
  Built in 2026
  7,100sqft lot
 2 car garage
  $291/sqft
  Listed 28 days ago
Property Description
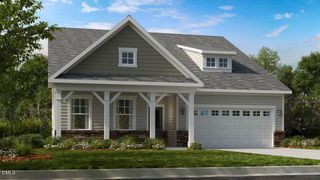
What's Special: Sunroom Included | Large Game Room | Flex Room | Wooded View | Cul-de-Sac Lot. New Construction - January Completion! Built by America's Most Trusted Home Builder. Welcome to the Newport at 816 Heathered Farm Way in Young Farm! Explore this new home offering an inviting gathering room centered around a cozy fireplace and flows seamlessly into the dining area and bright sunroom. At the heart of the home, the gourmet kitchen features a large island, quartz countertops, ample cabinetry, and a walk-in pantry. The private owner's suite is tucked at the rear with a spa-inspired bath and generous closet, while a secondary bedroom, full bath, and den sit near the foyer. Upstairs, a versatile game room, additional bedroom, and bath provide flexible living space. The community location provides access to a safe suburban environment for those seeking peace and tranquility. You'll love the plentiful shopping and dining, plus access to major transportation corridors perfect for commuting. Additional Highlights Include: Tray ceilings at owner's suite, extended shower with bench at owner's bath, windows at owner's suite, sink at laundry, bench at owner's entry, boxed stairs with laminate tread, gas line for exterior grille, and car charger in garage. Photos are for representative purposes only. MLS#10177229
- Listing Status:
- Active
- Date Added:
- June 30, 2026
- Data Last Updated:
- July 29, 2026 at 3:41AM
- Listing Office:
- Taylor Morrison of Carolinas, : 919-380-7223
- Listing Agent:
- Danya Bizzell : 919-551-3515
- MLS ID:
- 10177229

- General: OtherRain Gutters
- Style: Traditional
- Other Structures: Front PorchOther
- Parking: AttachedDrivewayGarage Faces FrontGarageParking spaces: 4
- Roofing: Architectural Shingle
- Windows: Screens
- General: BrickFiber CementTwoSlab
- Road/Access: Asphalt
- HOA Amenities: ClubhouseDog ParkMeeting RoomOtherPlaygroundPoolSport CourtTennis Court(s)Trail(s)Storm Water Maintenance150.0Monthly
- Golf: CurbsClubhouseOtherPlaygroundPoolStreet LightsSidewalksTennis Court(s)
- Originating MLS: Doorify MLS
- County: Chatham
- Zoning: R-1Lot 770096197
- View: Trees/Woods
- Fencing: None
- Utilities: Natural Gas AvailableSewer AvailableUnderground Utilities
- Water: Public
- Sewer: Public Sewer
- Source: Doorify MLS
This listing courtesy of Danya Bizzell , Taylor Morrison of Carolinas,
Monthly Payment
- Principal & Interest $
- Property Taxes $
- Home Insurance $
- VA Funding Fee $

Location
Similar Listings Nearby