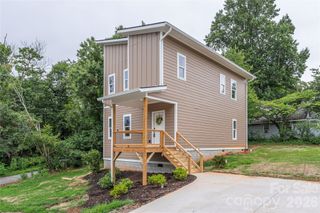
14 3rd Street, Asheville, NC 28803
- 4 beds |
- 4 baths |
- 1,995 sqft
 Single-Family Home
  Built in 2019
  6,098sqft lot
 1 car garage
  $286/sqft
  Listed 1 month ago
Property Description
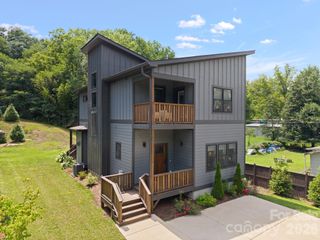
Back on market due to buyers financing falling through. Very minimal inspection items came up and were negotiated through. Happy to share details to interested parties and their agent. Modern Living in Oakley – Minutes from Downtown Asheville. Built just 5 years ago, this low maintenance 4-bedroom (with an additional bonus room in the basement), 3.5-bath modern home combines like-new finishes with thoughtful upgrades in one of Asheville’s most convenient locations. Enjoy living on a dead end street with walkability to local entertainment, breweries, and dining. With approximately 2,000 sq ft including a bonus room in the finished basement, there’s plenty of space to live, work, and play. The main level boasts open, light-filled living spaces and contemporary design throughout, while the basement with a full bathroom offers flexibility for a guest suite, Airbnb, or rental income opportunity (buyer to verify with city). Step outside to enjoy multiple outdoor living spaces — a welcoming front balcony, a new back porch (2021), and a 5-person hot tub (2022) surrounded by a fully fenced, private backyard filled with lush greenery. Practical features include a one-car garage with EV charger, modern finishes, and abundant storage. All of this in the AC Reynolds school district and just 5 minutes to Biltmore Village, the Blue Ridge Parkway, and vibrant downtown Asheville. This home offers the perfect blend of modern comfort, income potential, and Asheville lifestyle — move-in ready and waiting for you!
- Listing Status:
- Active
- Data Last Updated:
- August 11, 2026 at 7:17AM
- Listing Office:
- Mooresville Realty LLC : 704-663-0990
- MLS ID:
- 4398696

- General: Hot Tub
- Style: Modern
- Parking: DrivewayAttached Garage
- Roofing: Architectural Shingle
- General: Site BuiltBasement
- Road/Access: AsphaltPaved
- Originating MLS: carolina
- County: Buncombe
- Zoning: RS89658-10-7010-00000
- Fencing: Back YardFenced
- Water: City
- Sewer: Public Sewer
- Source: carolina
This listing courtesy of Mooresville Realty LLC
Monthly Payment
- Principal & Interest $
- Property Taxes $
- Home Insurance $
- VA Funding Fee $

 New - 3 days ago