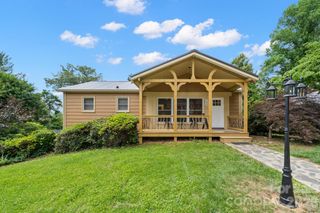
68 Longview Road, Asheville, NC 28806
- 4 beds |
- 4 baths |
- 2,068 sqft
 Single-Family Home
 Built in 2024
 4,356sqft lot
 1 car garage
 $338/sqft
 Listed 3 days ago
Property Description
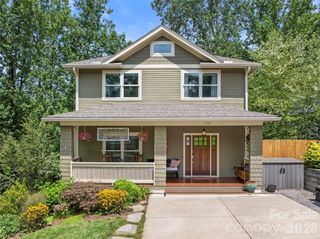
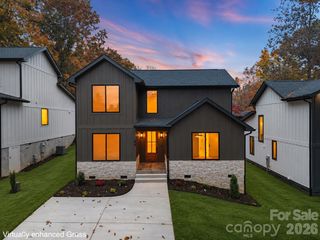
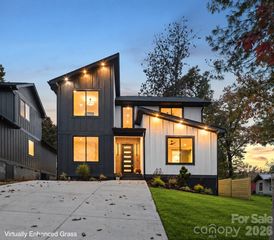
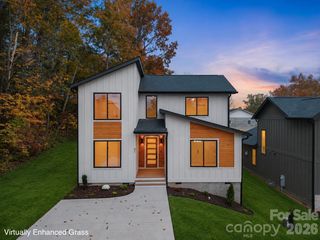
Enjoy walkable West Asheville living in this like-new Arts and Crafts home by Myers Building and Design! Tucked along tree-lined Longview Road, stroll to Haywood Road’s shops and restaurants, with Carrier Park, the River Arts District, and downtown nearby. Abundant windows fill the open main level with natural light and frame long-range winter mountain views. The kitchen features granite counters, stainless appliances, soft-close cabinetry, a spacious island, and a pantry with sliding barn doors. Entertain on the sunny back deck, savor sunsets from the covered front porch, or unwind in the landscaped, fully fenced backyard. Upstairs, the primary suite offers custom closet organization and a bath with a quartz double vanity and tiled walk-in shower. Two additional bedrooms share a full bath. A lower-level suite with a separate entrance, full bath, laundry closet, and kitchenette rough-ins adds flexibility; homestay potential subject to buyer verification. GreenBuilt NC Silver and ENERGY STAR certified with a HERS score of 55, efficient heat pumps, and no-VOC paints. Main-level laundry/mudroom and an oversized attached garage provide convenience and room for adventure gear.
- Listing Status:
- Active
- Data Last Updated:
- November 14, 2026 at 4:16PM
- Listing Office:
- Mosaic Community Lifestyle Realty : 828-707-9556
- MLS ID:
- 4440198

- Other Structures: Front PorchDeckCovered
- Parking: Attached GarageParking Space(s)
- Roofing: Architectural Shingle
- General: Site BuiltBasement
- Road/Access: ConcretePaved
- Originating MLS: carolina
- County: Buncombe
- Zoning: RM89638-83-1702-00000
- View: Mountain(s)Winter
- Fencing: Back YardFencedFull
- Utilities: Cable AvailableElectricity Connected
- Water: City
- Sewer: Public Sewer
- Source: carolina
This listing courtesy of Mosaic Community Lifestyle Realty
Monthly Payment
- Principal & Interest $
- Property Taxes $
- Home Insurance $
- VA Funding Fee $

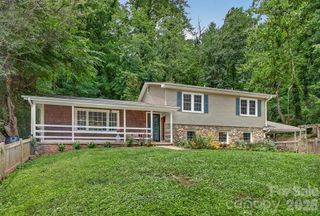
 New - 1 day ago