80 Village Pointe Lane, Asheville, NC 28803
- 4 beds |
- 4 baths |
- 4,375 sqft
 Single-Family Home
  Built in 2008
  0.62acre lot
 2 car garage
  $263/sqft
  Listed 1 month ago
Property Description
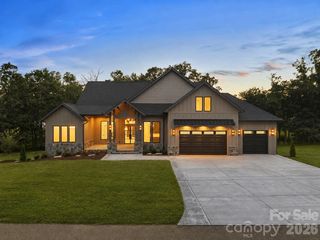
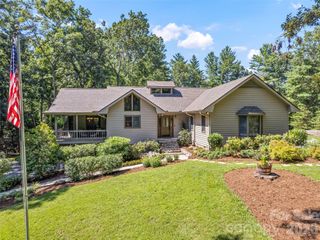
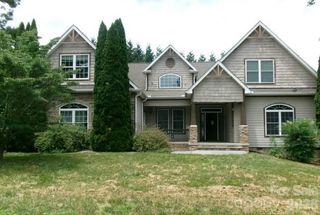
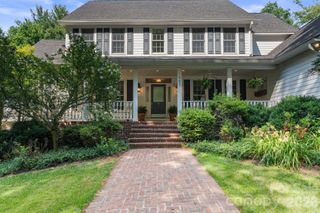
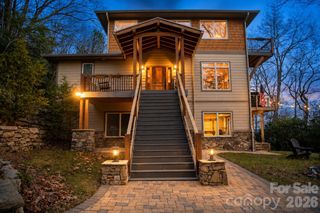
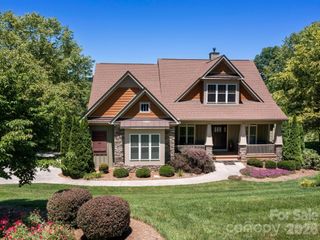
Tastefully upgraded and designed for effortless living, this inspired Village Park home perfectly balances architectural warmth with modern refinement. The open layout frames long-range views, complemented by a neutral palette that makes the space feel instantly like home. The kitchen shines with leathered granite and 2022 Bosch appliances, flowing seamlessly into the living area where a refreshed stone fireplace and beamed ceiling set the tone. The main level primary suite is a true retreat, featuring a spa-inspired bath with a free-standing tub, double vanities with quartzite counters, and an oversized frameless shower with gorgeous tile. Three spacious guest bedrooms and a bonus room ensure everyone's comfort and privacy. Downstairs, the ultimate entertaining space awaits, boasting custom built-ins, an impressive wet bar, COREtec floors, and a new cozy fireplace. Recent updates, including HVAC system, exterior paint, and many fixtures ensure total peace of mind. Outside, enjoy a gardener’s paradise with lush landscaping, a private covered patio, and a quintessential rocking-chair porch with multi-layered, framed mountain views. Rare, refined, and just ten minutes from downtown Asheville, this home is move-in ready.
- Listing Status:
- Active
- Data Last Updated:
- August 11, 2026 at 7:17AM
- Listing Office:
- Howard Hanna Beverly-Hanks Asheville-Biltmore Park : 828-684-8999
- MLS ID:
- 4400779

- Style: Arts and Crafts
- Other Structures: PorchRear Porch
- Parking: Detached GarageGarage Faces Front
- Roofing: Architectural Shingle
- Windows: Insulated Window(s)Window Treatments
- General: Site BuiltBasement
- Road/Access: ConcretePaved
- HOA Amenities: 720.0Annually
- Originating MLS: carolina
- County: Buncombe
- Zoning: 9667-80-9985-00000
- View: Long RangeMountain(s)Year Round
- Utilities: Cable AvailableElectricity ConnectedNatural Gas
- Water: City
- Sewer: Public Sewer
- Source: carolina
This listing courtesy of Howard Hanna Beverly-Hanks Asheville-Biltmore Park
Monthly Payment
- Principal & Interest $
- Property Taxes $
- Home Insurance $
- VA Funding Fee $