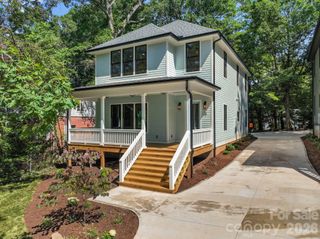
83 Tacoma Circle, Asheville, NC 28801
- 4 beds |
- 2 baths |
- 2,526 sqft
 Single-Family Home
  Built in 1923
  9,148sqft lot
 1 car garage
  $376/sqft
  Listed 19 days ago
Property Description
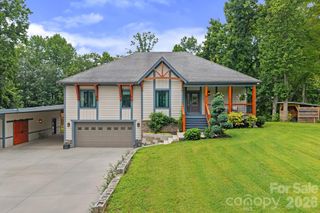
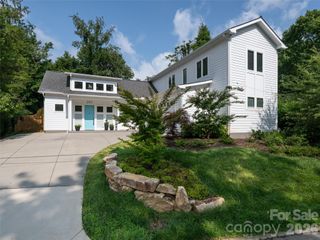
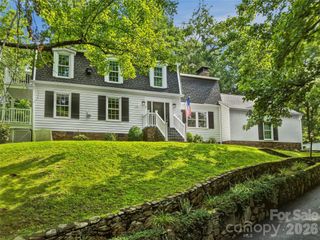
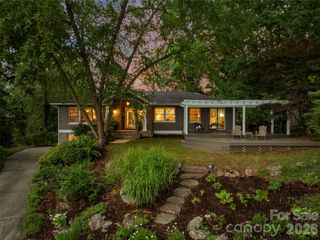
Perfectly positioned beneath mature oaks in Asheville's coveted Historic Montford neighborhood, this stately brick residence blends timeless craftsmanship with today's modern comforts. Enjoy evenings where neighbors stroll with dogs, tend gardens, and gather - walkable to local favorites including Little Jumbo, Nine Mile, All Day Darling and Tall John's and moments to the heart of downtown Asheville. Extensively restored and thoughtfully improved, this 4-bedroom home preserves its original character while offering exceptional updates throughout. Major improvements include a new roof, brand-new windows, new metal 6” gutters, stainless steel leafguards, upgraded plumbing, new PVC sewer line, new water heater with pressure-reducing valve, 200-amp electrical service, restored steam radiators, zoned heat pumps, updated attic insulation, solar panels, and bespoke lighting, to name a few. The main level features a light-filled living room with gas fireplace, which flows gracefully into the formal dining room. The chef's kitchen features custom cabinetry, honed soapstone countertops, a farmhouse sink, professional-grade BlueStar gas range, Bosch diswahser and an island with abundant storage. A sought-after main-level bedroom offers everyday convenience, while renovated baths blend period-inspired design with modern luxury, including radiant heated floors. Upstairs, explore 3 spacious bedrooms, a spa-like bathroom with Toto soaking tub and Grohe fixtures, and an unexpected alcove perfect for afternoon naps. The upstairs laundry room can be converted back to a 5th bedroom if needed. Original hardwood floors throughout, and beautiful millwork showcase the craftsmanship of a bygone era. The newly waterproofed daylight basement provides flexible space for a studio, gym, workshop, wine cellar, or future expansion. A small garage with a new automatic door, and a bonus basement 1/2 bathroom, utiltiy sink and second laundry area add valuable functionality beyond the finished square footage. Outside, a deep front porch with custom stacked stone entry, mature garden beds and hardscaping, and driveway pavers provide endless curb appeal. The private hot tub (conveys), newly built covered and screened back porch and adjacent grilling area, new carport, outbuilding with new solar panels (conveys), fully fenced backyard with electric gated entry, and rare alley access create exceptional functionality. Beautifully restored, thoughtfully updated, and ideally located in one of Asheville's most sought-after historic neighborhoods, this is a rare opportunity to own a legacy property that perfectly balances historic charm and modern comforts.
- Listing Status:
- Pending
- Data Last Updated:
- August 11, 2026 at 7:17AM
- Listing Office:
- Town and Mountain Realty : 828-232-2879
- MLS ID:
- 4405409

- General: Breakfast BarHot TubKitchen IslandSplit BedroomStorageWalk-In Closet(s)
- Appliances: DishwasherDisposalDryerGas OvenGas Water HeaterOvenRefrigeratorWasherWasher/Dryer
- Laundry: Laundry RoomMultiple Locations
- Basement: Basement Garage DoorBasement ShopBath/StubbedDaylightExterior EntryFullInterior EntryStorage SpaceWalk-Out AccessWalk-Up Access
- Flooring: TileWood
- A/C: Ceiling Fan(s)Central AirHeat Pump
- Heating: CentralHeat PumpNatural GasRadiant Floor
- Fireplace: Living RoomFireplace
- General: Above Ground Hot Tub / SpaFire PitHot TubBarn(s)GreenhouseOutbuildingShed(s)
- Other Structures: PorchFront PorchDeckRear PorchPatioSide PorchCovered
- Parking: Detached CarportDrivewayElectric GateElectric Vehicle Charging Station(s)Attached GarageGarage Faces RearGarage ShopParking Space(s)RV Access/Parking
- Roofing: Architectural Shingle
- Windows: Insulated Window(s)Window Treatments
- General: Site BuiltBasement
- Road/Access: GravelOtherPaved
- Originating MLS: carolina
- County: Buncombe
- Zoning: RS89639-74-9469-00000
- View: Long RangeMountain(s)Year Round
- Fencing: Back YardPrivacy
- Water: City
- Sewer: Public Sewer
- Source: carolina
- Exclusions: see list in attachments
This listing courtesy of Town and Mountain Realty
Monthly Payment
- Principal & Interest $
- Property Taxes $
- Home Insurance $
- VA Funding Fee $

 New - 2 days ago