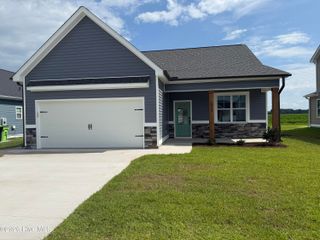
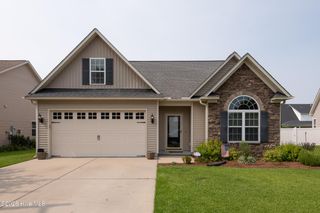
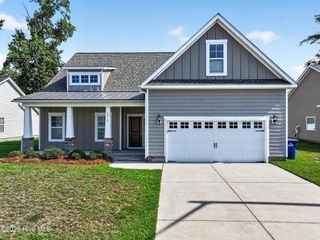
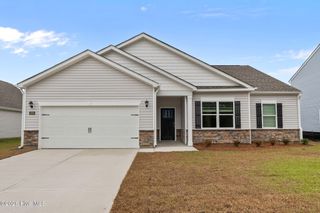
$372,500
3920 Ayden Golf Club Road, Ayden, NC 28513
- 3 beds |
- 2 baths |
- 2,030 sqft
 Single-Family Home
  Built in 2019
  0.81acre lot
 2 car garage
  $183/sqft
  Listed 9 days ago
Property Description
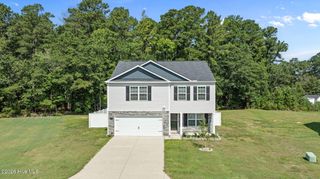
Discover the home your heart has dreamed of, in the country with split bedroom plan plus a bonus room, This home has it all with its open floor plan including dark LPG flooring, a kitchen with stainless appliances and granite countertops plus a sit down bar. Also enjoy the formal dining room and a great back door (doggie door) entrance leading to the covered porch and a screened in back porch with a TV on the wall, All of this is over looking the white PVC fenced in back yard with two storage buildings and a walk in gate plus drive in gates. Oh, be sure to think of how nice it could be sitting on the large front porch and enjoying the outdoors!
- Listing Status:
- Active
- Date Added:
- July 20, 2026
- Data Last Updated:
- July 29, 2026 at 5:15AM
- Listing Office:
- Anchorage Realty Group, LLC : 252-702-2145
- MLS ID:
- 100590178

- General: Gas LogThermal DoorsBarn(s)
- Other Structures: Barn(s)Front PorchScreened
- Pool: None
- Parking: Garage Faces SideConcreteOn SitePavedParking spaces: 2
- Roofing: Architectural Shingle
- Windows: Thermal Windows
- General: Vinyl SidingWood FrameOne and One HalfRaisedSlab
- Road/Access: MaintainedCity StreetState RoadPavedSee Remarks
- HOA Amenities: NoneSee Remarks300.0Annually
- Originating MLS: Hive MLS
- School District: Pitt County Schools
- County: Pitt
- Zoning: R104683220035084836
- View: See Remarks
- Fencing: PrivacyBack YardVinyl
- Utilities: Water AvailableHigh Speed Internet
- Water: Community Water
- Sewer: Septic TankCommunity System
- Source: Hive MLS
This listing courtesy of Anchorage Realty Group, LLC
Monthly Payment
$Est. Payment
- Principal & Interest $
- Property Taxes $
- Home Insurance $
- VA Funding Fee $