4003 Treetops Circle, Winterville, NC 28590
- 3 beds |
- 3 baths |
- 2,430 sqft
 Single-Family Home
  Built in 1993
  0.3acre lot
 —— car garage
  $142/sqft
  Listed 18 days ago
Property Description
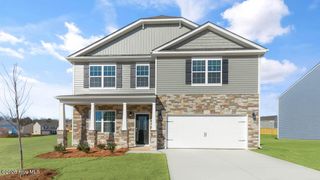
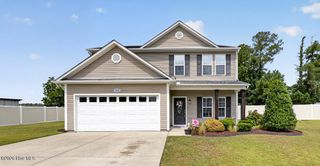
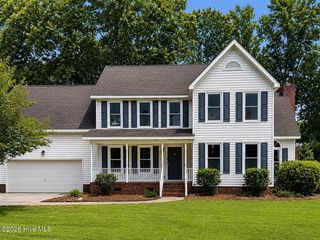
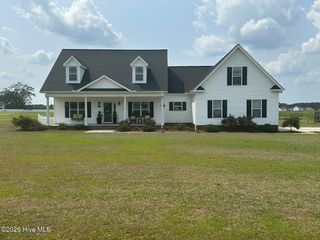
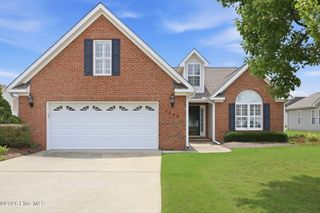
****SELLER CONCESSION UPDATE****Offering $5,000 in concessions at closing with acceptable offer to use as Buyer chooses (rate buy down, improvements, closing costs,etc) Welcome to Treetops, one of Winterville's most sought-after neighborhoods! Situated on a beautifully landscaped corner lot shaded by mature trees, this well-maintained all-brick home offers timeless curb appeal and a versatile floor plan designed for comfortable everyday living. Step inside to a welcoming two-story foyer where a graceful staircase creates an inviting first impression. To the right, a flexible room currently serves as a home office but could easily function as a formal dining room, sitting room, or playroom. To the left, the inviting living room features custom built-in bookshelves, creating a warm and comfortable gathering space. The kitchen offers white cabinetry, stainless steel appliances, updated flooring, a decorative backsplash, and a bright eat-in dining area with access to the rear deck overlooking the backyard--the perfect setting for entertaining, grilling, or relaxing beneath the shade of mature trees. Upstairs, you'll find all three bedrooms, including a spacious primary suite with a private bath and walk-in closet, along with two additional bedrooms and a full hall bath. A detached storage building, mature landscaping, and the desirable corner lot further enhance this home's appeal. Conveniently located in the established Treetops community, you'll enjoy easy access to shopping, dining, medical facilities, and everything Winterville and Greenville have to offer. Classic charm, a functional layout, and an exceptional location make this a wonderful place to call home.
- Listing Status:
- Active
- Date Added:
- July 10, 2026
- Data Last Updated:
- July 29, 2026 at 2:15AM
- Listing Office:
- ENC Pirate Realty Belhaven-Howard Hanna Allen Tate : 252-612-8800
- MLS ID:
- 100588096

- General: Barn(s)Storage
- Other Structures: Barn(s)StorageFront PorchDeckRear PorchSide PorchOpen
- Pool: None
- Parking: ConcreteNo GarageParking spaces: 0
- Roofing: Shingle
- General: BrickWood FrameTwoBrick/Mortar
- Road/Access: City StreetState RoadSee Remarks
- Originating MLS: Hive MLS
- School District: Pitt County Schools
- County: Pitt
- Zoning: R9STREETOPS LOT:25 PH:2 SE:5 BL:F049305
- View: See Remarks
- Fencing: None
- Utilities: Natural Gas ConnectedSewer ConnectedWater ConnectedCable High SpeedFiber OpticHigh Speed Internet
- Water: Public
- Sewer: Municipal SewerGreenville Utilities
- Source: Hive MLS
This listing courtesy of ENC Pirate Realty Belhaven-Howard Hanna Allen Tate
Monthly Payment
- Principal & Interest $
- Property Taxes $
- Home Insurance $
- VA Funding Fee $

 New - 22 hours ago