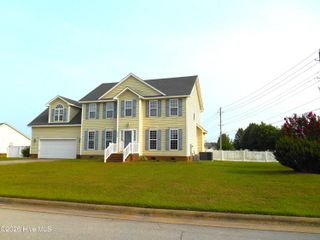
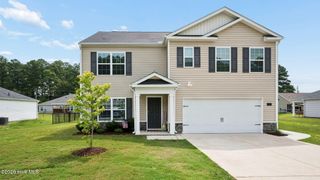
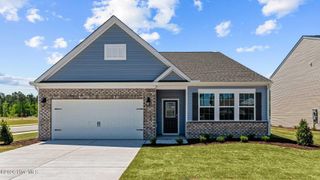
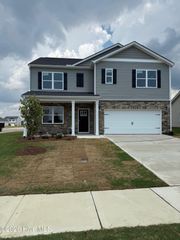
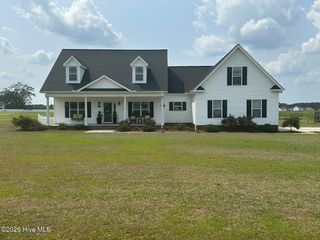
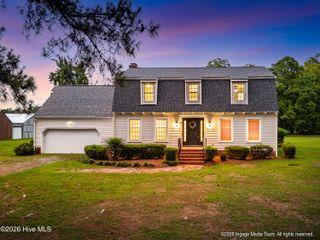
823 Mulligan Drive, Ayden, NC 28513
- 4 beds |
- 2 baths |
- 2,429 sqft
 Single-Family Home
  Built in 2026
  0.27acre lot
 2 car garage
  $164/sqft
  Listed 4 months ago
Property Description
Welcome home to this beautifully crafted new construction by Reggie Spain Homes featuring 4 bedrooms, 2 baths, and a spacious bonus room upstairs--perfect for whatever your lifestyle needs. The open main living area is bright and inviting, centered around a large kitchen island that makes entertaining or watching little ones easy. This home has tons of storage areas with his and hers walk-in closets in the master bedroom, large pantry and cabinets in the laundry room, and a huge walk in attic space. LVP flooring throughout the main living areas, rear covered porch, 9ft ceilings and energy efficient. Nestled in a great neighborhood close to Ayden Golf & Country Club, this home offers both comfort and convenience.
- Listing Status:
- Active
- Date Added:
- April 16, 2026
- Data Last Updated:
- July 29, 2026 at 7:15AM
- Listing Office:
- LMR Realty, LLC : 252-902-5304
- MLS ID:
- 100560930

- General: Thermal Doors
- Other Structures: Front PorchRear PorchCovered
- Parking: Garage Faces FrontConcreteGarage Door OpenerPavedParking spaces: 2
- Roofing: Architectural Shingle
- Windows: Thermal Windows
- General: Vinyl SidingWood FrameOne and One HalfSlab
- Road/Access: City StreetState RoadSee Remarks
- HOA Amenities: Maintenance Common AreasManagement200.0Annually
- Originating MLS: Hive MLS
- School District: Pitt County Schools
- County: Pitt
- Zoning: R12COUNTRY CLUB CREEK089541
- View: See Remarks
- Fencing: None
- Utilities: Sewer ConnectedWater Connected
- Source: Hive MLS
This listing courtesy of LMR Realty, LLC
Monthly Payment
- Principal & Interest $
- Property Taxes $
- Home Insurance $
- VA Funding Fee $