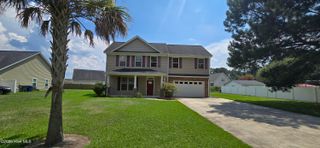
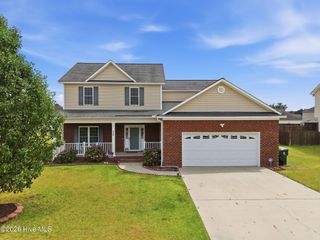
857 Fairway Road, Ayden, NC 28513
- 3 beds |
- 3 baths |
- 2,152 sqft
 Single-Family Home
  Built in 2025
  0.38acre lot
 2 car garage
  $155/sqft
  Listed 8 months ago
Property Description
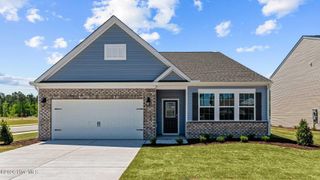
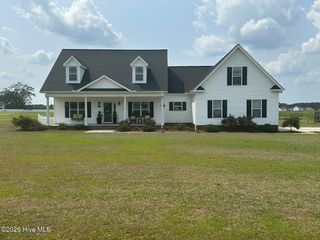
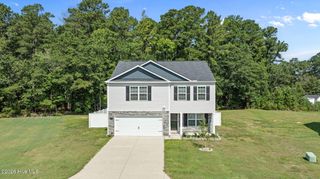
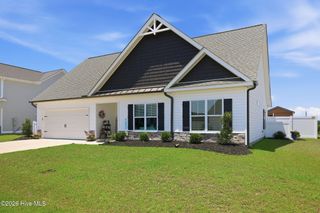
Complete & Move In ready! This newly designed primary bedroom on main plan features 3 bedrooms and a layout that feels open, functional, and easy to live in. The kitchen, great room, and dining area flow seamlessly together, creating a comfortable and connected main living space that works well for both everyday living and entertaining. The primary suite is located on the main floor and includes a walk in closet, double sinks, and plenty of room to relax and spread out. Also on the main level you will find a dedicated office and a drop zone off the garage, both designed to keep daily life organized and efficient. Upstairs offers 2 additional bedrooms along with a bonus loft space that can function as a second living area, guest space, playroom, or flex room depending on your needs. With its recent price improvement, smart layout, and modern finishes, the Wesley offers strong value in a growing area. Conveniently located just minutes from Ayden Golf and Country Club, close to local restaurants and grocery stores, and an easy drive into Greenville.
- Listing Status:
- Active
- Date Added:
- June 2, 2026
- Data Last Updated:
- July 29, 2026 at 7:15AM
- Listing Office:
- ENC Pirate Realty - Allen Tate : 252-378-2313
- MLS ID:
- 100542583

- Style: Patio
- Other Structures: Covered
- Parking: PavedParking spaces: 2
- Roofing: Architectural Shingle
- General: Vinyl SidingWood FrameTwoSlab
- Road/Access: MaintainedSee Remarks
- HOA Amenities: Maintenance Common Areas200.0Annually
- Originating MLS: Hive MLS
- School District: Pitt County Schools
- County: Pitt
- Zoning: R12COUNTRY CLUB CREEK091121
- View: See Remarks
- Fencing: None
- Utilities: Sewer ConnectedWater Connected
- Water: Public
- Sewer: Municipal Sewer
- Source: Hive MLS
This listing courtesy of ENC Pirate Realty - Allen Tate
Monthly Payment
- Principal & Interest $
- Property Taxes $
- Home Insurance $
- VA Funding Fee $