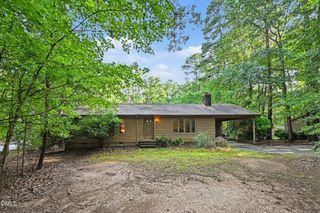
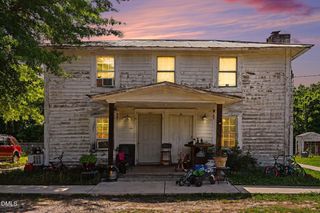
8306 Polaris Drive, Bahama, NC 27503
- 3 beds |
- 2 baths |
- 1,886 sqft
 Single-Family Home
  Built in 1980
  0.94acre lot
 —— car garage
  $190/sqft
  Listed 3 months ago
Property Description
**Seller is offering $5,000 in closing costs with an accepted offer** Welcome to 8306 Polaris Drive, where peaceful living meets endless opportunity. Nestled on a spacious, flat lot in a quiet community, this property offers the rare combination of acreage and freedom, with no HOA restrictions, giving you the flexibility to truly make this property your own. Whether you envision a garden oasis, outdoor entertaining space, workshop, or simply wide-open room to enjoy, the possibilities here are endless. Inside, the home has been thoughtfully updated to provide both comfort and style. Recent improvements include a brand-new septic system, fresh interior paint throughout, updated fixtures, new front patio, and beautifully refreshed bathrooms. These upgrades create a move-in ready experience while still leaving room for your personal touch. The standout feature of the home is the stunning sunroom, filled with natural light and offering the perfect space to relax, entertain, or enjoy views of your expansive backyard year-round. It truly serves as the heart of the home and a place where everyday living feels elevated. If you've been searching for a property that offers privacy, space, and the ability to customize your lifestyle without restrictions, 8306 Polaris Drive is a must-see.
- Listing Status:
- Active
- Date Added:
- June 16, 2026
- Data Last Updated:
- July 28, 2026 at 7:41AM
- Listing Office:
- Howard Hanna Allen Tate Durham : 919-913-4990
- Listing Agent:
- Jonathan Szabady : 919-533-7378
- MLS ID:
- 10160233

- General: Shed(s)StorageWorkshop
- Style: Ranch
- Other Structures: Shed(s)StorageWorkshopEnclosedPorchDeckScreenedCovered
- Parking: Driveway
- Roofing: AsphaltShingle
- General: Vinyl Siding1Brick/Mortar
- Road/Access: Paved
- Originating MLS: Doorify MLS
- County: Durham
- Zoning: RRHorseshoe Bend Estates/Bl K:B/Lt#02 Pl:000097-000098189984
- Utilities: Electricity ConnectedWater ConnectedSeptic Connected
- Water: Well
- Sewer: Septic Tank
- Source: Doorify MLS
This listing courtesy of Jonathan Szabady , Howard Hanna Allen Tate Durham
Monthly Payment
- Principal & Interest $
- Property Taxes $
- Home Insurance $
- VA Funding Fee $

Location
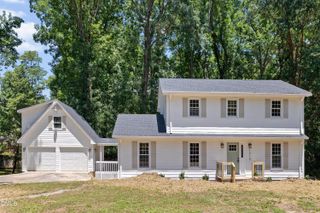
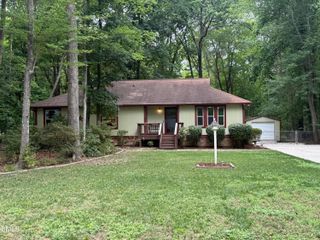
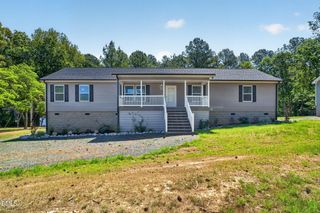
Similar Listings Nearby
 New - 3 days ago