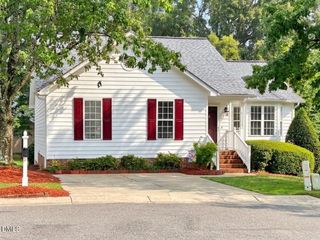
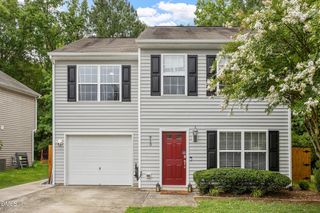
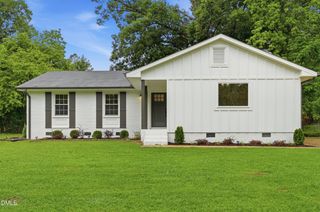
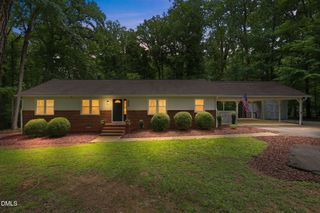
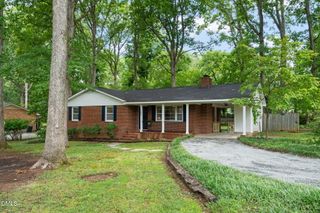
700 Wendy Way, Durham, NC 27712
- 3 beds |
- 2 baths |
- 1,513 sqft
 Single-Family Home
  Built in 1981
  0.69acre lot
 —— car garage
  $231/sqft
  Listed 28 days ago
Property Description
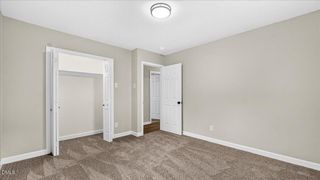
Opportunity awaits! This 3-bedroom, 2-bath home offers comfortable one-level living in an established North Durham neighborhood. The spacious family room opens to the dining room and features a gas log fireplace with built-in shelving, creating a warm and inviting gathering space. The eat-in kitchen offers white cabinetry, granite countertops, and plenty of room for casual dining. The versatile third bedroom includes built-ins, making it ideal as a home office, study, or guest room. Step outside onto the deck overlooking a large, level, fenced backyard with a peaceful wooded view--perfect for entertaining, gardening, pets, or simply relaxing. A wheelchair-accessible ramp off the back deck adds convenience, while the wired outbuilding provides additional storage. A whole-home generator offers added peace of mind year-round and the paved long driveway and 2 extra parking pads allow for lots of extra parking. Conveniently located near Duke University, downtown Durham, shopping, and dining, this home combines comfort, convenience, and value. No HOA! Don't miss your chance to make this wonderful home yours! Call Brittany at 919-475-7336 for more information!
- Listing Status:
- Active
- Data Last Updated:
- July 27, 2026 at 1:19PM
- Listing Office:
- Seagroves Realty : 919-624-7826
- Listing Agent:
- Brittany R Leyburn : 919-475-7336
- MLS ID:
- 10177151
- General: FencePrivate YardRain GuttersStorageOutbuilding
- Style: Ranch
- Other Structures: OutbuildingPorchFront PorchDeckCovered
- Parking: ConcreteDrivewayParking spaces: 4
- Roofing: Shingle
- General: BrickMasoniteVertical Siding1Brick/MortarRaised
- Road/Access: City Street
- Originating MLS: AMLSNC_TRIANGLE
- County: Durham
- Zoning: Cardens Creek/Sec:4/Lt#12 Pl:000097-000146186904
- View: Trees/WoodsView
- Fencing: Back YardChain Link
- Utilities: Cable AvailableElectricity ConnectedWater Connected
- Water: Community/Coop
- Sewer: Septic Tank
- Source: AMLSNC_TRIANGLE
This listing courtesy of Brittany R Leyburn , Seagroves Realty
Monthly Payment
- Principal & Interest $
- Property Taxes $
- Home Insurance $
- VA Funding Fee $

 New - 2 days ago