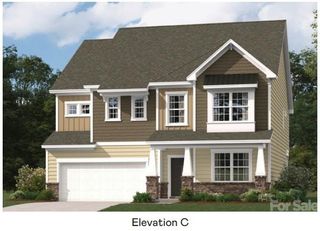
2013 Silvertip Court, Belmont, NC 28012
- 4 beds |
- 3 baths |
- 3,177 sqft
 Single-Family Home
  Built in 2004
  0.77acre lot
 2 car garage
  $181/sqft
  Listed 7 days ago
Property Description
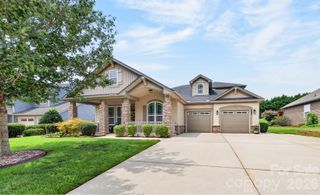
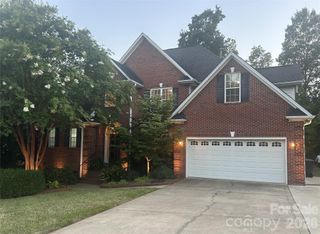
WELCOME HOME! Tucked into a quiet cul-de-sac with long driveway, this beautiful 4-bedroom full brick ranch with covered front porch, and new roof is a rare find. The screen porch, deck and patio give multiple ways to enjoy the fully fenced, private back yard. If you're looking for an oversized garage providing abundant parking this is for you! Enjoy spending time in the kitchen with solid wood cabinets and dark countertops. The dining area has an alcove perfect for a coffee bar. You'll find the large laundry room with great storage leading to the screened porch. Freshly painted common areas and primary suite. Additional climate controlled tool storage is conveniently accessible beneath the deck, keeping outdoor essentials organized and close at hand for weekend projects. The full basement is designed to accommodate a variety of living arrangements. Complete with a kitchenette and a two-person infrared sauna, the lower level provides an excellent setup for multigenerational living, entertaining, hobbies, or a private retreat. Enjoy the character and conveniences of golf cart friendly Belmont! Charming downtown with restaurants and shopping, Stowe Park, Rocky Branch Park, and other outdoor recreation nearby. Convenient access to I-85 also makes travel toward Charlotte & Charlotte Douglas International Airport easy! This home is ready for you to make it yours!
- Listing Status:
- Active
- Data Last Updated:
- July 31, 2026 at 6:18PM
- Listing Office:
- Howard Hanna Allen Tate Gastonia : 704-868-4188
- MLS ID:
- 4405875

- Style: Transitional
- Other Structures: Front PorchDeckScreenedPatioCovered
- Parking: DrivewayAttached GarageGarage Faces Side
- Roofing: Architectural Shingle
- General: Site BuiltBasement
- Road/Access: ConcretePaved
- Originating MLS: carolina
- County: Gaston
- Zoning: R1195592
- Fencing: Back YardFenced
- Water: City
- Sewer: Public Sewer
- Source: carolina
This listing courtesy of Howard Hanna Allen Tate Gastonia
Monthly Payment
- Principal & Interest $
- Property Taxes $
- Home Insurance $
- VA Funding Fee $

 New - 13 hours ago